















816 N 5th Street
Mankato, MN 56001
$289,500
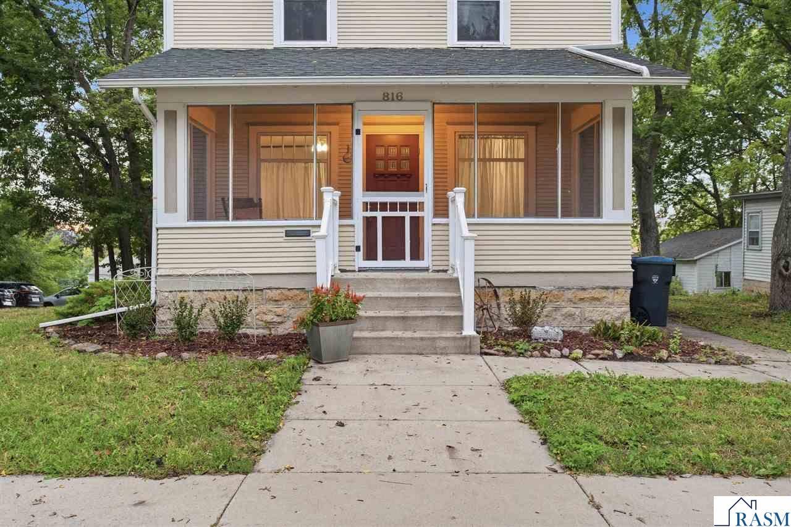
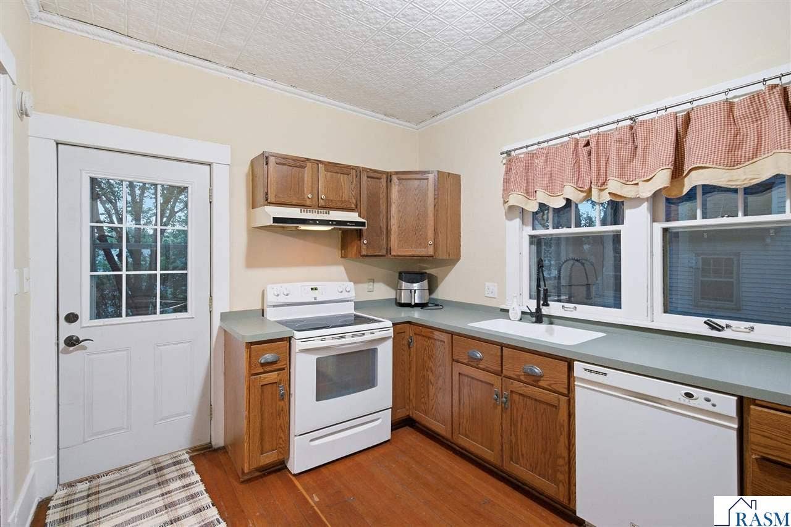
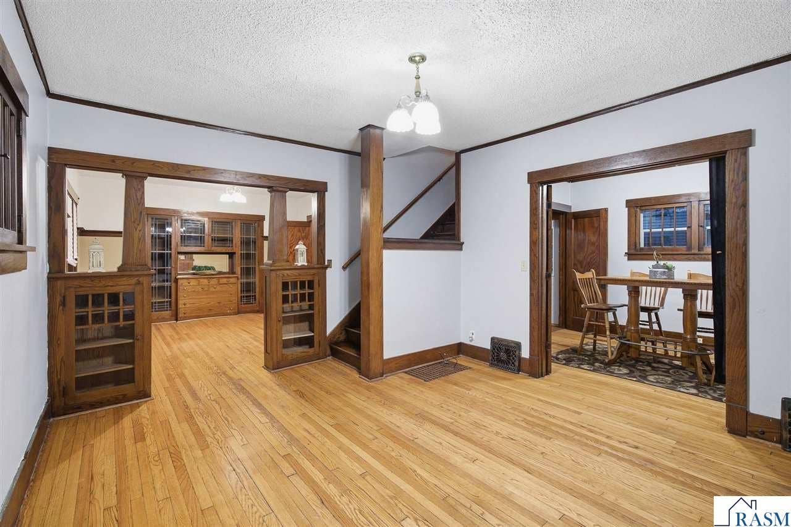
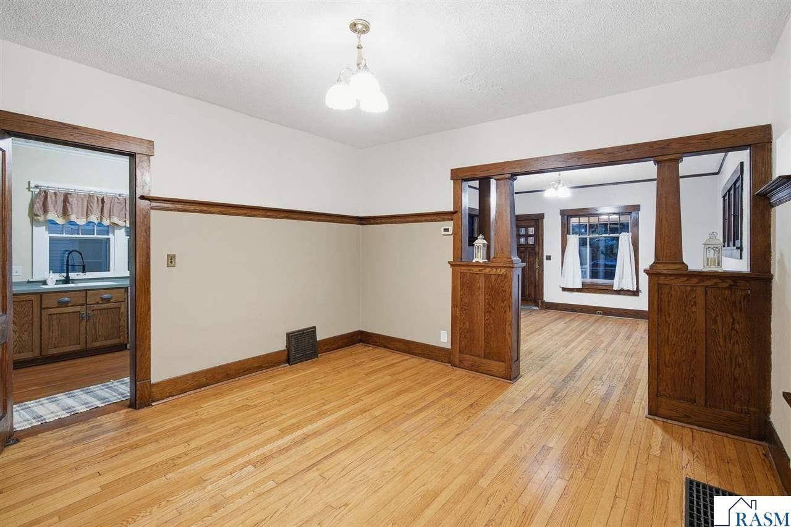
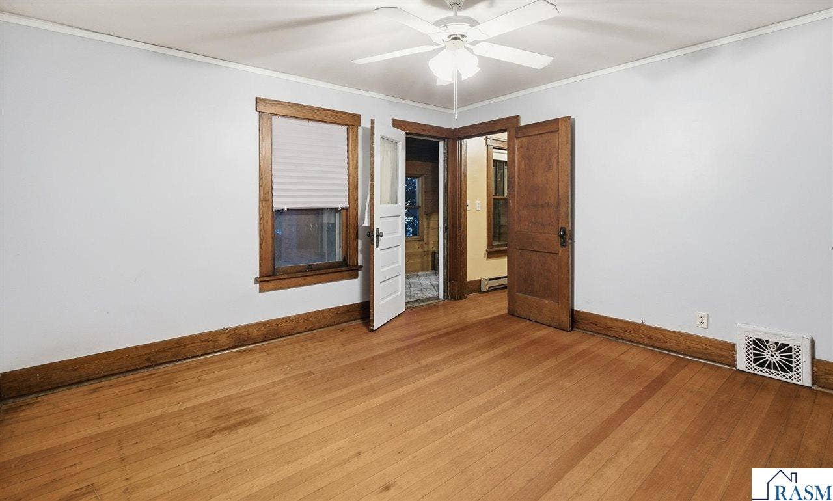
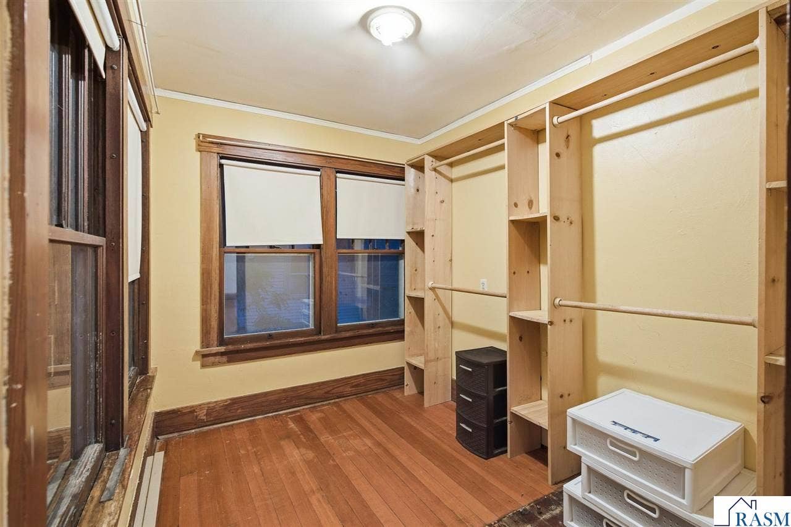
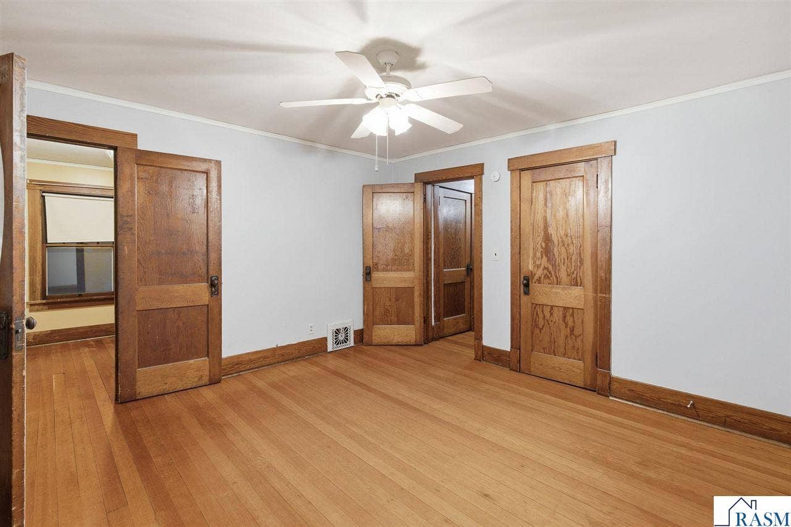
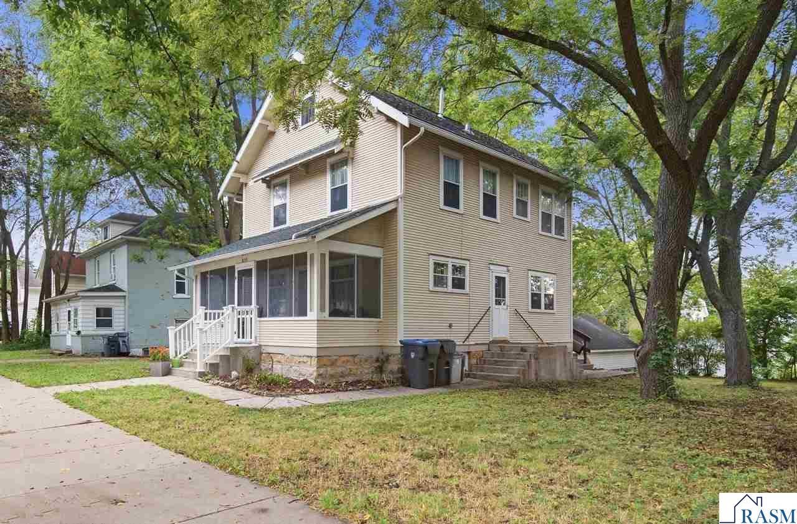
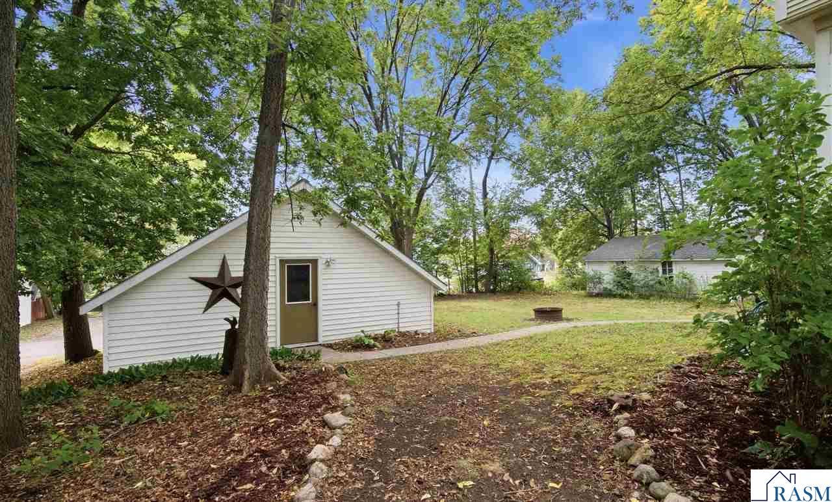
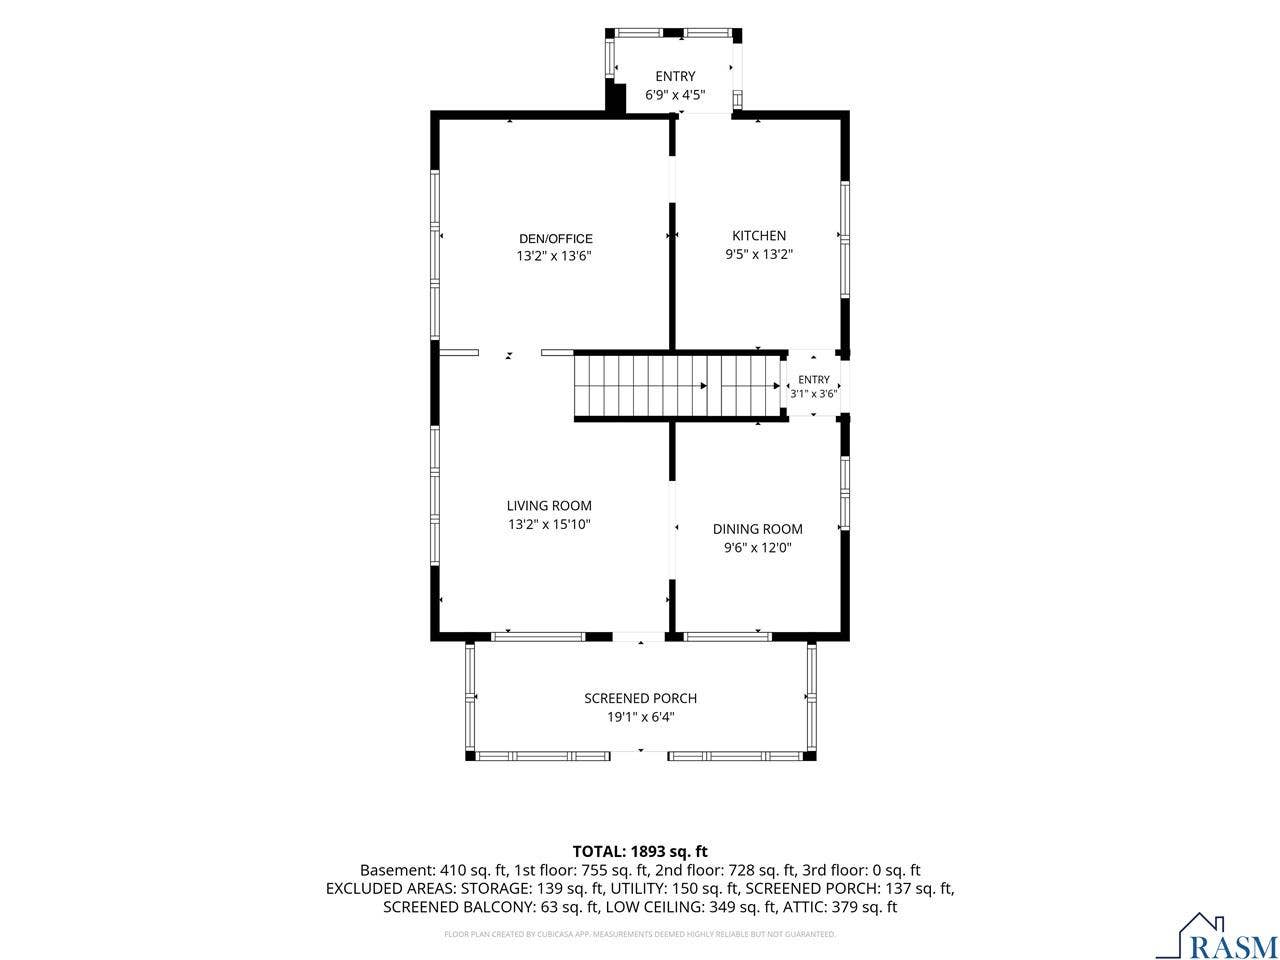
Character and charm abound in this 4+ bedroom, 2 bath home near Washington Park. Enter through the front porch to appreciate the Craftsman-period details, leaded glass, and hardwood floors throughout the formal living room, dining room, den/office, and kitchen. The 2nd floor features 3 bedrooms, a primary suite with walk-in closet (also has plumbing for a bathroom upgrade), sitting area over-looking the backyard, a full bath, and access to the walkup attic. In the basement, a family room area (or 5th bedroom), 3/4 bath, utility room and storage space add to the overall usable space in this home! Another great feature? The garage! Just steps from the house, this oversized double garage also has a loft room; ideal for tons of extra storage or perhaps a cozy home office or playroom! Property does have a valid rental license.
| Listing Id: | 267041526 |
|---|---|
| List Price: | $289,500 |
| Property Type: | Residential |
| Property Sub Type: | Single Family Residence |
| Status: | Active |
| Bedrooms Total: | 4 |
| Bathrooms Full: | 1 |
| Bathrooms Three Quarter: | 1 |
| Living Area: | 2,212 |
| Tax Annual Amount: | $2,688 |
| Lot Size Square Feet: | 6,098.4 |
| Lot Size Acres: | 0.14 |
| Waterfront?: | No |
| City: | Mankato |
| County Or Parish: | Blue Earth County |
| Postal Code: | 56001 |
| Year Built: | 1920 |
| Appliances: | Dryer, Range/Stove, Refrigerator, Washer, Gas Water Heater |
| Bathrooms Total Integer: | 2 |
| Construction Materials: | Wood Siding, Frame/Wood |
| Cooling: | Central Air |
| Cooling?: | Yes |
| Covered Spaces: | 2 |
| Electric: | Circuit Breakers |
| Elementary School: | Franklin |
| Flooring: | Hardwood |
| Garage Spaces: | 2 |
| Garage?: | Yes |
| Heating: | Forced Air |
| Heating?: | Yes |
| High School: | Mankato East |
| Interior Features: | Natural Woodwork, Walk-In Closet(s), 3+ Same Floor Bedrooms(L) |
| Laundry Features: | Washer/Dryer Hookups |
| Levels: | Two |
| Listing Contract Date: | 2026-09-20 |
| Listing Terms: | Cash, Conventional, DVA, FHA |
| Lot Features: | Landscaped |
| Lot Size Area: | 6098.4 |
| Lot Size Units: | Square Feet |
| MLS Area Major: | MANKATO CENTRAL |
| Middle Or Junior School: | Prairie Winds Middle |
| Modification Timestamp: | 2026-09-21T15:37:44.900Z |
| Parcel Number: | R01.09.07.433.011 |
| Parking Features: | Garage Door Opener, Detached |
| Parking Total: | 2 |
| Property Condition: | Previously Owned |
| Road Frontage Type: | City Street |
| Roof: | Asphalt |
| Room Dining Room Area: | 113 |
| Room Dining Room Features: | Formal Dining Room |
| Room Dining Room Length: | 9.4167 |
| Room Dining Room Width: | 12 |
| Room Kitchen Area: | 122.4167 |
| Room Kitchen Length: | 9.4167 |
| Room Kitchen Width: | 13 |
| Room Living Room Area: | 276.25 |
| Room Living Room Length: | 13 |
| Room Living Room Width: | 21.25 |
| Sewer: | Public Sewer |
| State Or Province: | MN |
| Stories: | 2 |
| Structure Type: | SF Single Family |
| Water Source: | Public |
| Above Grade Finished Area: | 1,687 |
| Fuel: | Natural Gas |
| Rental License: | Yes |
| Owner Is An Agent: | No |
| Appointment Phone: | (507)345-8783 |
| MF_2 # Of Parking Spaces 2, SF_1: Tot Below Grade Sq Ft (l): | 720 |
| Price Per Square Foot (l): | $120 |
| CI_5: Land Size Sq Ft (l), MF_2 # Of Parking Spaces 1, LD_4: Price Per Acre, Fr_3: Price Per Acre (l), SF_1: Tot Above Grade Sq Ft (l): | 1687 |
| Lender Owned: | No |
| SF_1: garage Dimensions, MF_2: Unit Level 2: | 24x36 |
| Garage Square Footage: | 864 |
| Open House Start Time: | 5:00 |
| Open House End Time: | 6:30 |
| Address: | 816 N 5th Street |
| Sale/rent: | For Sale |
| Status Category: | Active |
| Basement: | true |
| Basement: | Full, Stone, Partially Finished |
| Below Grade Finished Area: | 525 |
| Foundation Area: | 927 |
| High School District: | Mankato #77 |
| Original List Price: | $289,500 |
| Room Bathroom Features: | 3/4 Basement, Upper Level Bath |
| Room Bedroom1area: | 87.6736 |
| Room Bedroom1length: | 10.4167 |
| Room Bedroom1level: | Second |
| Room Bedroom1width: | 8.4167 |
| Room Bedroom2area: | 137.6181 |
| Room Bedroom2length: | 11.0833 |
| Room Bedroom2level: | Second |
| Room Bedroom2width: | 12.4167 |
| Room Bedroom3area: | 196.0833 |
| Room Bedroom3length: | 13 |
| Room Bedroom3level: | Second |
| Room Bedroom3width: | 15.0833 |
| Room Dining Room Level: | Main |
| Room Kitchen Level: | Main |
| Room Living Room Level: | Main |
| Showing Instructions: | Use Showing Time, Showing Time |
Listing Courtesy of: TRUE REAL ESTATE
Listing Agent: Tara Garbes
Office: 507-345-8783
Mortgage Calculator
The data on this website relating to real estate for sale comes in part from the IDX Program of the REALTOR® Association of Southern Minnesota.
All information is believed accurate but not guaranteed. The properties displayed may not be all of the properties available through the IDX Program. Any use of this site other than by potential buyers or sellers is strictly prohibited.
© 2026 REALTOR® Association of Southern Minnesota
REALTOR® Association of Southern Minnesota data last updated on October 08, 2026 04:20 PM - CT.
Property Last Updated: October 08, 2026 04:20 PM - CT
