78 10th Street E, #402
Saint Paul, MN 55101
$149,500 - 91
Open Houses
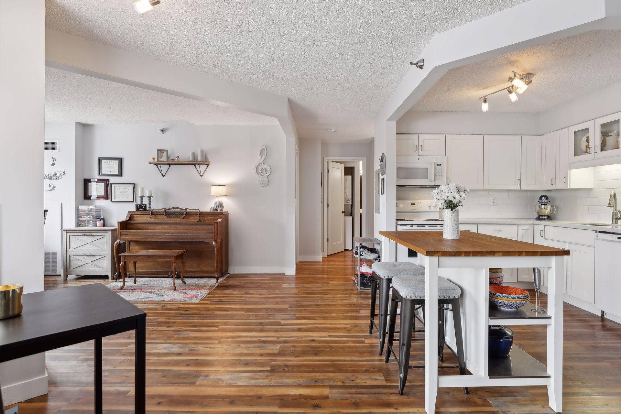
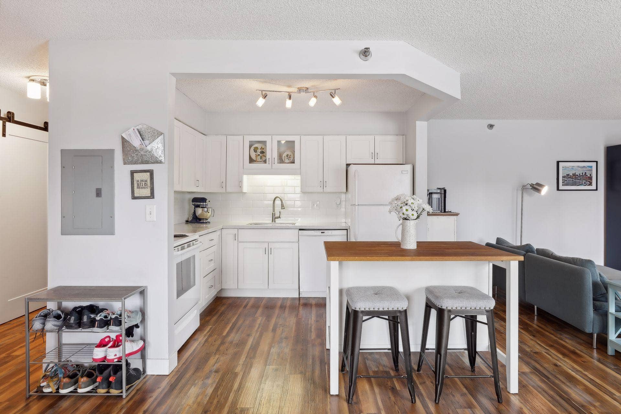
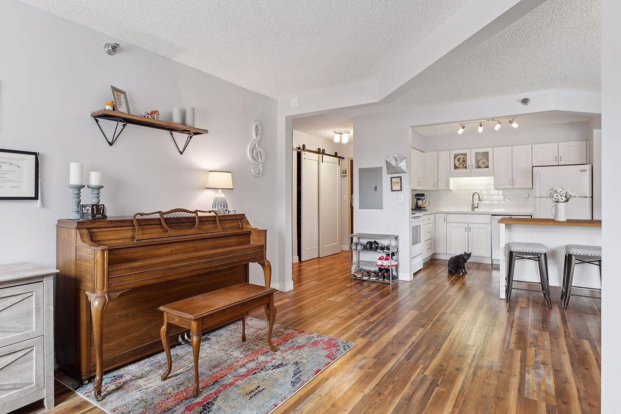
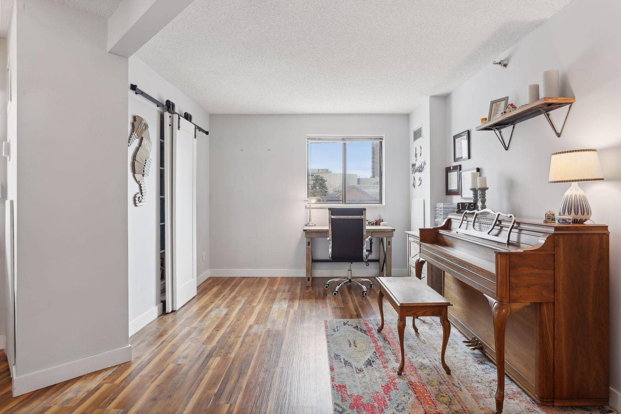
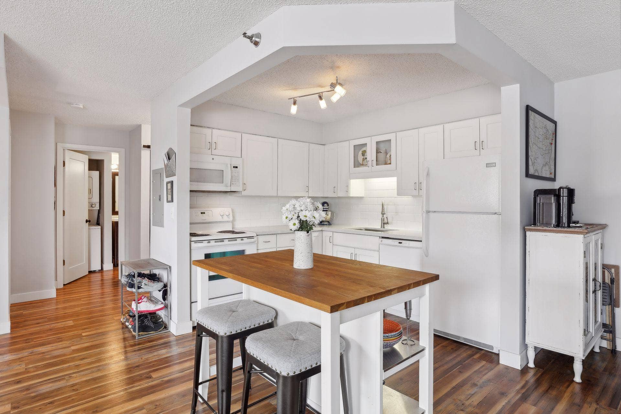
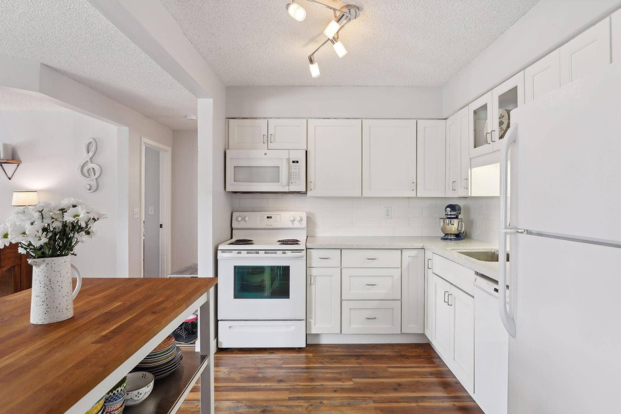
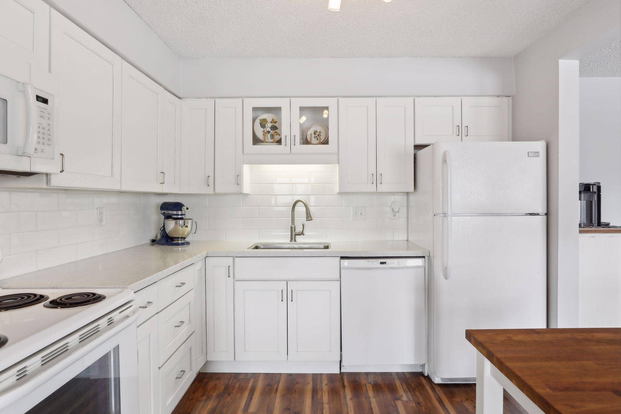
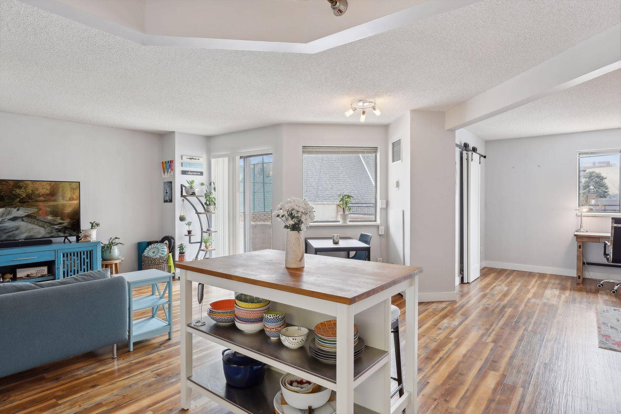
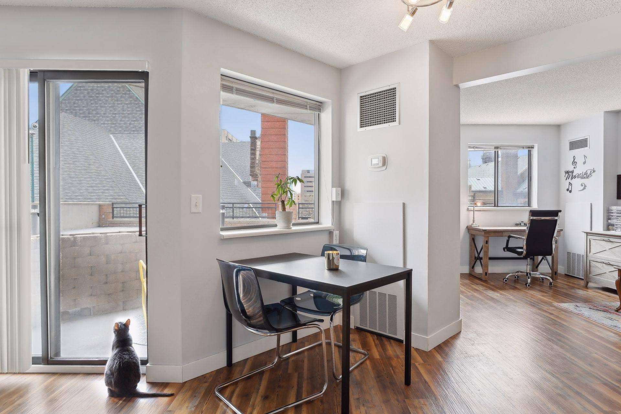
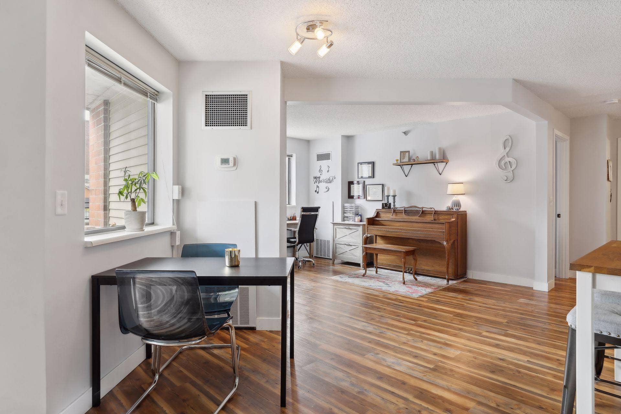
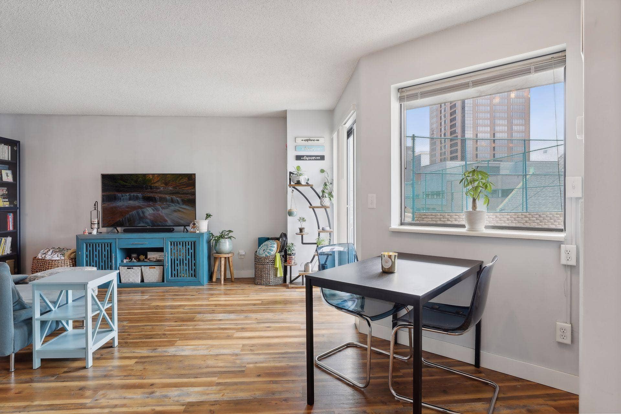
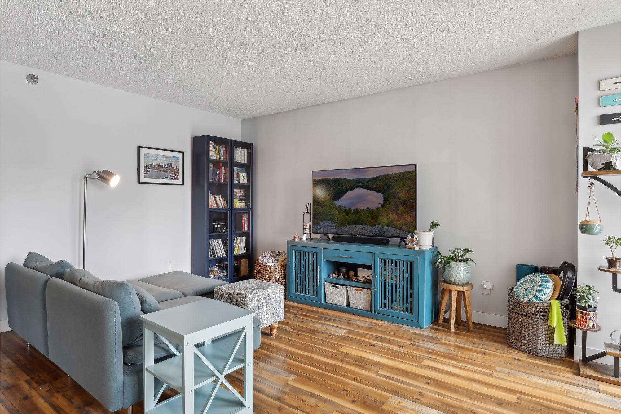
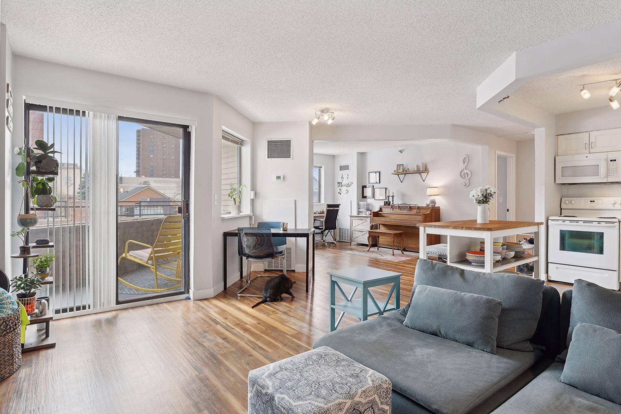
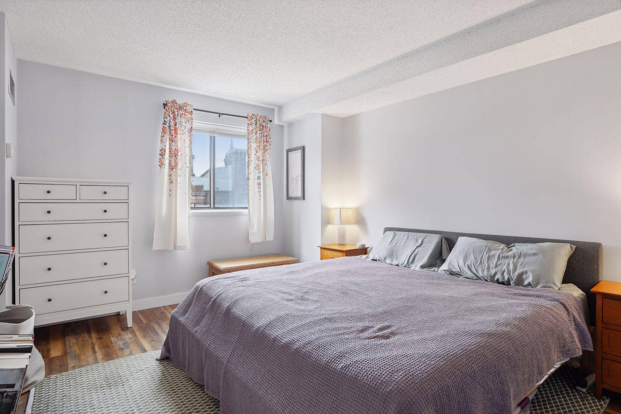
Experience elevated downtown St. Paul living at The Pointe! This beautifully updated condo combines modern style with an unbeatable location in the heart of the city. Originally designed as a two-bedroom, the thoughtfully reconfigured floor plan creates a spacious, open-concept living area filled with natural light and showcasing stunning west-facing city views and unforgettable sunsets. The updated kitchen features bright white cabinetry, gorgeous quartz countertops, designer backsplash, and contemporary finishes that complement the luxury vinyl plank flooring found throughout the home. Stylish barn doors, in-unit laundry, and attention to every detail make this truly a move-in-ready, one-of-a-kind condo. The Pointe offers exceptional amenities, including a fitness center, party room, sauna, hot tub, tennis courts, guest suite, secure building access, and is pet-friendly, making it easy to enjoy a low-maintenance, lock-and-leave lifestyle. The HOA dues include an owned heated underground garage stall, adding convenience and value for year-round downtown living. Step outside and experience everything downtown St. Paul has to offer. You're just minutes from the Grand Casino Arena, CHS Field, Rice Park, Mears Park, the Ordway Center for the Performing Arts, Palace Theatre, Science Museum of Minnesota, the Mississippi River trails, and Union Depot. Enjoy walkable access to award-winning restaurants, coffee shops, breweries, festivals, farmers markets, live music, sporting events, and convenient public transit. Whether you're searching for your first home, a downtown retreat, or a stylish low-maintenance residence close to work, entertainment, dining, and culture, ...
+ Read More
Listing Courtesy of: LPT Realty, LLC
612-877-1550
| Association Name: | Sharper |
|---|---|
| Listing Id: | 7034379 |
| List Price: | $149,500 |
| Property Type: | Residential |
| Property Sub Type: | (CC) High Rise (4+ Levels) |
| Status: | Active |
| Bedrooms Total: | 1 |
| Bathrooms Full: | 1 |
| Bathrooms Three Quarter: | 0 |
| Bathrooms Half: | 0 |
| Bathrooms One Quarter: | 0 |
| Living Area: | 809 |
| Association Fee: | $933 |
| Tax Annual Amount: | $2,152 |
| Waterfront?: | No |
| City: | Saint Paul |
| Neighborhood: | 91 |
| County Or Parish: | Ramsey |
| Subdivision Name: | Cic 499 The Pt Of St Paul |
| Postal Code: | 55101 |
| Year Built: | 1987 |
| Above Grade Finished Area: | 809 |
| Accessibility Features: | Accessible Elevator Installed, No Stairs Internal |
| Appliances: | Cooktop, Dishwasher, Dryer, Microwave, Range, Refrigerator, Washer |
| Association Amenities: | Laundry, Coin-op Laundry Owned, Concrete Floors & Walls, Elevator(s), Fire Sprinkler System, Hot Tub, Lobby Entrance, Sauna, Security Building, Tennis Courts |
| Association Fee Frequency: | Monthly |
| Association Fee Includes: | Air Conditioning, Building Exterior, Controlled Access, Gas, Hazard Insurance, Heating, Maintenance Grounds, Parking, Professional Mgmt, Recreation Facility, Sanitation, Security Staff, Sewer, Shared Amenities, Snow Removal, Water |
| Association Phone: | 6512911280 |
| Association?: | Yes |
| Basement: | No |
| Basement: | None |
| Bathrooms Total Integer: | 1 |
| Building Area Total: | 809 |
| Construction Materials: | Concrete |
| Cooling: | Central Air |
| Directions: | Corner of Minnesota and 10th St across from the Fire Station |
| Electric: | Circuit Breakers |
| Fencing: | None |
| Fireplaces Total: | 0 |
| Foundation Area: | 809 |
| Garage Spaces: | 1 |
| Heating: | Forced Air |
| High School District: | St. Paul |
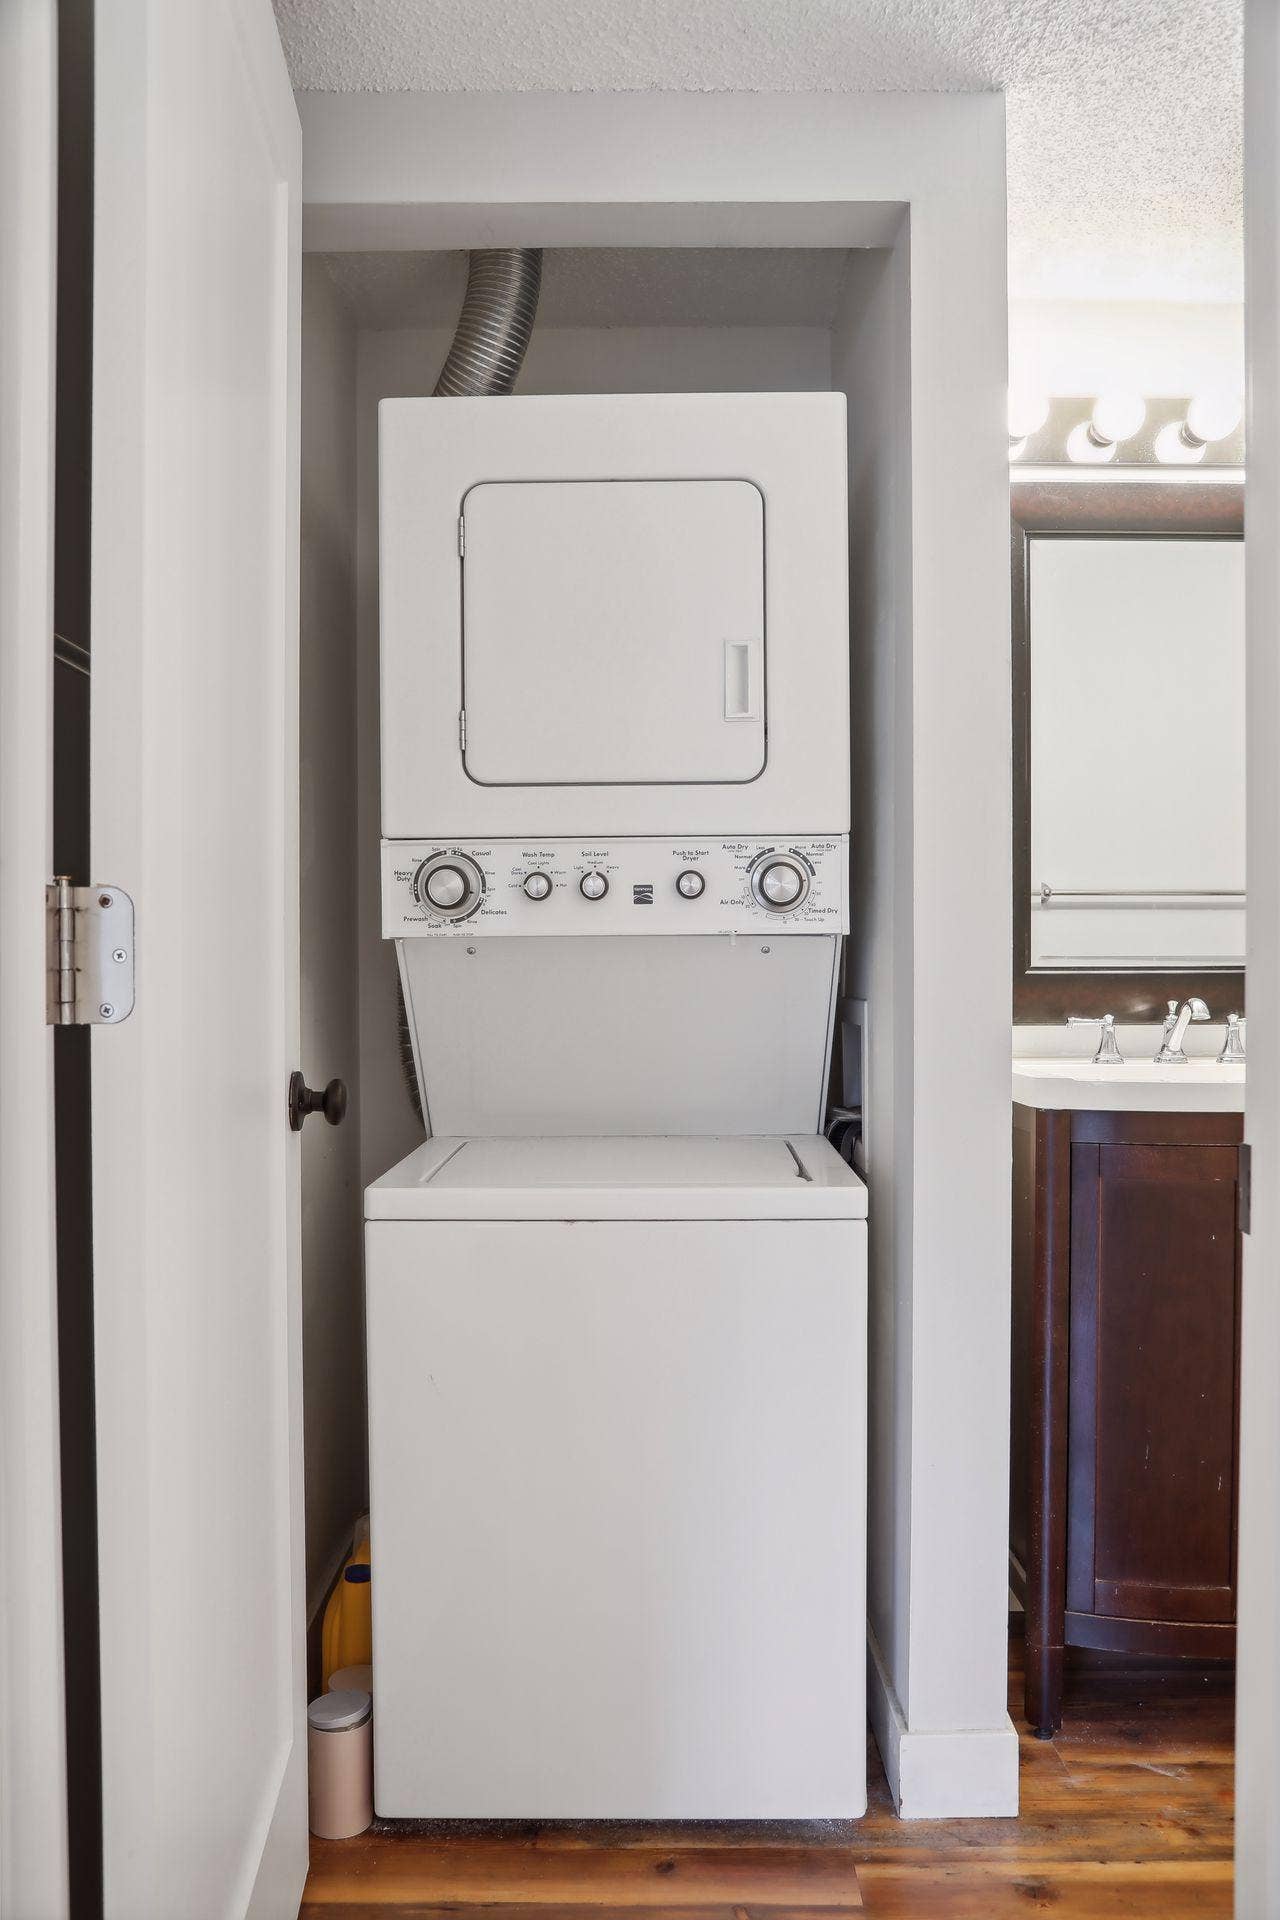
| Laundry Features: | Common Area, Electric Dryer Hookup, Laundry Closet, Laundry Room, Main Level, In Unit, Washer Hookup |
| Levels: | One |
| Listing Contract Date: | 2026-03-10 |
| Lot Features: | Public Transit (w/in 6 blks) |
| Lot Size Area: | 0.002 |
| Lot Size Dimensions: | Common |
| Lot Size Units: | Acres |
| Amenities Unit: | Balcony, City View, Indoor Sprinklers, Washer/Dryer Hookup |
| Assessment Pending: | No |
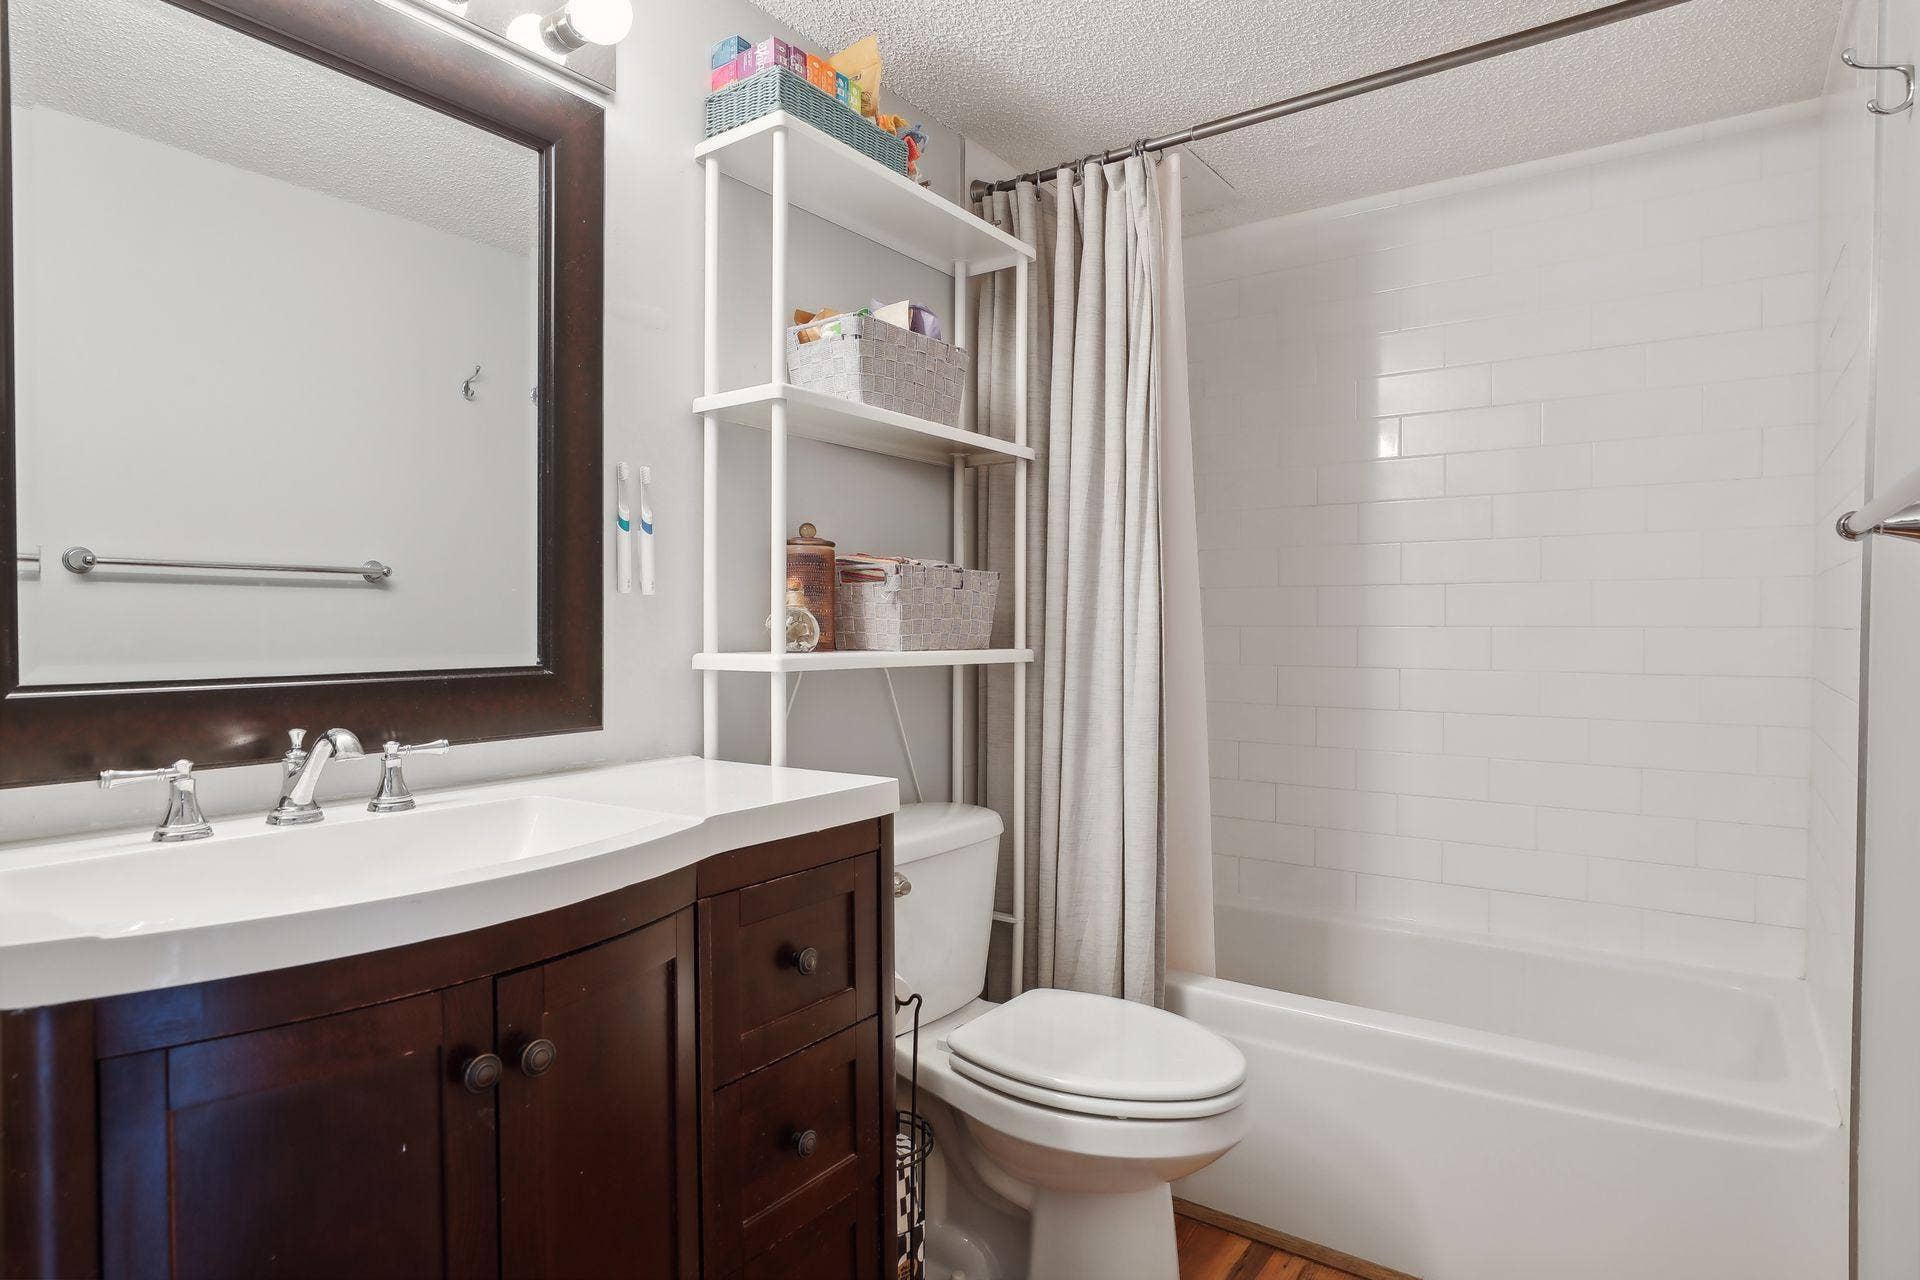
| Bath Description: | Main Floor Full Bath |
| Dining Room Description: | Informal Dining Room, Kitchen/Dining Room, Living/Dining Room |
| DPResource: | Yes |
| Foreclosure Status: | No |
| Fractional Ownership Yn: | No |
| Fuel: | Natural Gas |
| Lender Owned: | No |
| Manufactured Home: | N |
| Potential Short Sale: | No |
| Power Company: | Xcel Energy |
| Yearly/Seasonal: | Yearly |
| School District Number: | 625 |
| School District Phone: | 6517678100 |
| Shared Rooms: | Amusement/Party Room, Exercise Room, Guest Suite |
| Special Search: | All Living Facilities on One Level |
| Tax With Assessments: | $2,152 |
| Parcel Number: | 312922430729 |
| Parking Features: | Assigned, Attached Garage, Covered, Guest Parking, Parking Garage |
| Pool Features: | Heated, Indoor, Shared |
| Postal City: | Saint Paul |
| Property Attached?: | Yes |
| Public Survey Range: | 22 |
| Public Survey Section: | 31 |
| Public Survey Township: | 29 |
| Road Frontage Type: | City Street, Curbs, Paved Streets, Sidewalks, Street Lights, Storm Sewer |
| Road Responsibility: | Public Maintained Road |
| Roof: | Metal |
| Sewer: | City Sewer/Connected |
| State Or Province: | MN |
| Tax Year: | 2026 |
| Water Source: | City Water/Connected |
| Zoning Description: | Residential-Single Family |
| Township: | Saint Paul |
| Above Grade Sq Ft Total: | 809 |
| Below Grade Sq Ft Total: | 0 |
| Main Level Finished Area: | 809 |
| For Sale Or Lease: | For Sale |
| Total Area: | 809 |
| Exterior Features: | Aluminum Siding, Stone |
| Foundation Details: | Other |
| School District Full Name: | 625 - St. Paul |
Mortgage Calculator
The data on this website relating to real estate for sale comes in part from the Broker Reciprocity Program of the Regional Multiple Listing Service of Minnesota.
All information provided is deemed reliable but is not guaranteed and should be independently verified. The properties displayed may not be all of the properties available through the IDX Program. The information being provided is for consumers' personal, non-commercial use and may not be used for any purpose other than to identify prospective properties for purchasing or leasing. Real estate listings held by brokerage firms other than the publisher of this website are marked with the Broker Reciprocity logo and detailed information about them includes the name of the listing brokers. All properties are subject to prior sale, change or withdrawal. Neither listing broker(s) nor the site owner shall be responsible for any typographical errors, misinformation, misprints and shall be held totally harmless.

© 2026 Regional Multiple Listing Service of Minnesota, Inc. All rights reserved.
Regional Multiple Listing Service of Minnesota, Inc data last updated on October 08, 2026 04:16 PM - CT

Based on information submitted to the MLS GRID as of October 08, 2026 04:16 PM - CT. All data is obtained from various sources and may not have been verified by broker or MLS GRID. Supplied Open House Information is subject to change without notice. All information should be independently reviewed and verified for accuracy. Properties may or may not be listed by the office/agent presenting the information. Properties displayed may be listed or sold by various participants in the MLS. Some listings have been excluded from this website.
IDX information is provided exclusively for consumers’ personal noncommercial use, that it may not be used for any purpose other than to identify prospective properties consumers may be interested in purchasing, that the data is deemed reliable but is not guaranteed by MLS GRID, and that the use of the MLS GRID Data may be subject to an end user license agreement prescribed by the Member Participant’s applicable MLS if any and as amended from time to time.
Property Last Updated: October 08, 2026 04:16 PM - CT
