317 Groveland Avenue, #311a
Minneapolis, MN 55403
$0 - 45
317 Groveland Unit 311 - Hardwood Floors, In-Unit Laundry, Most Utilities Included!
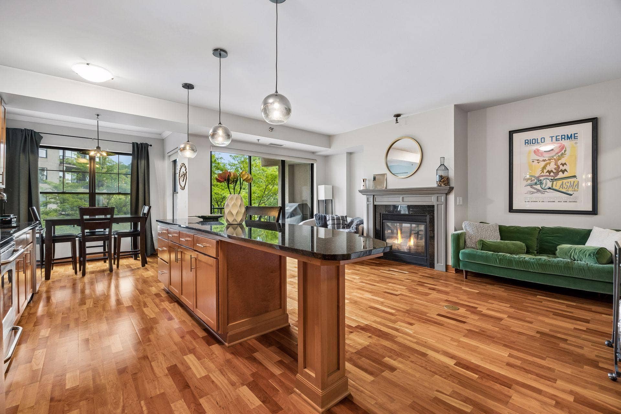
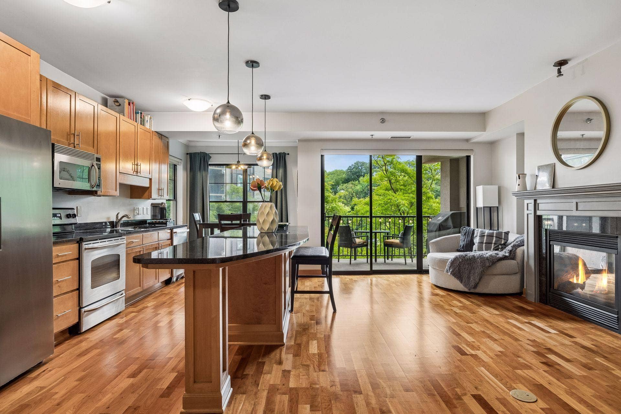
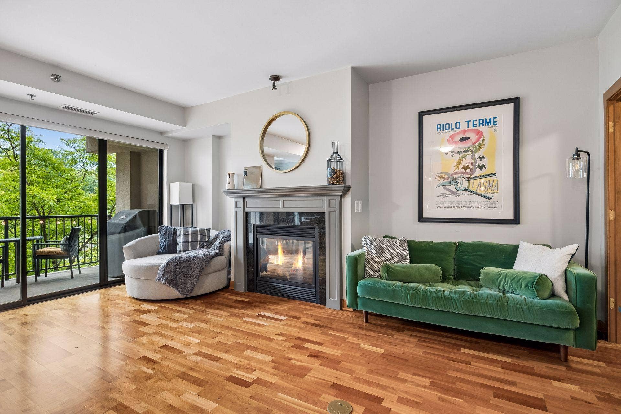
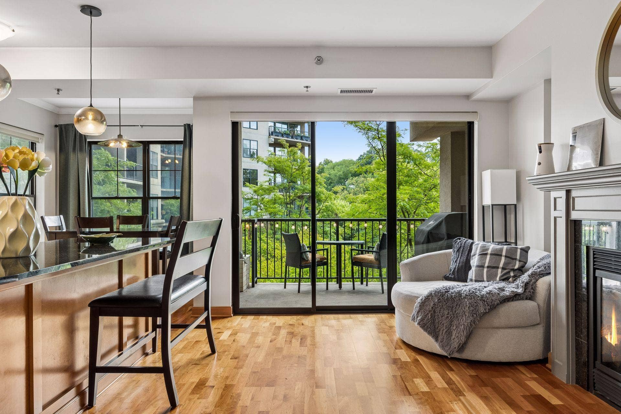
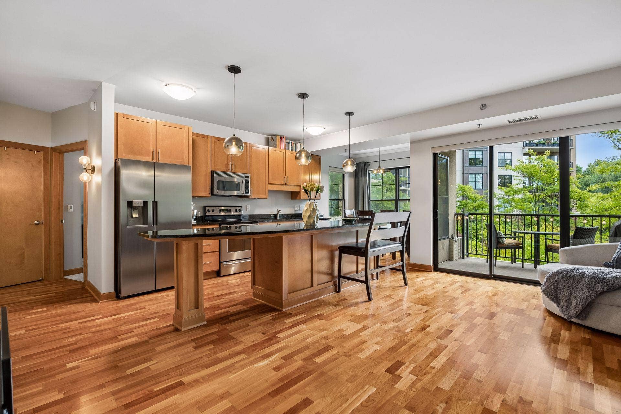
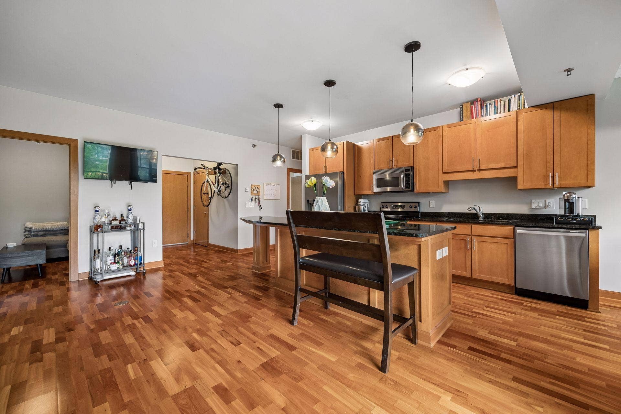
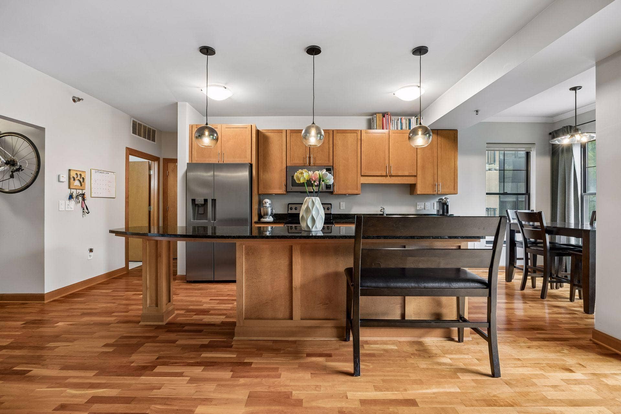
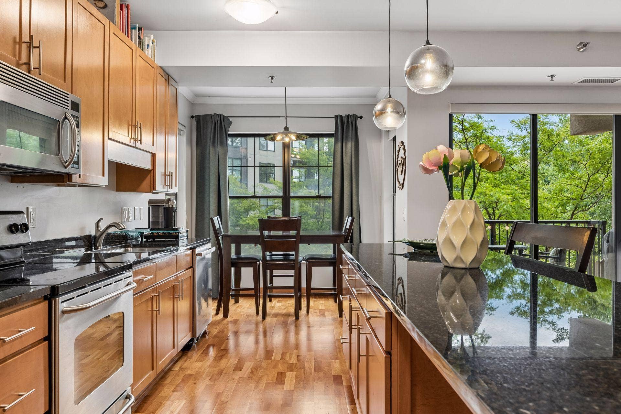
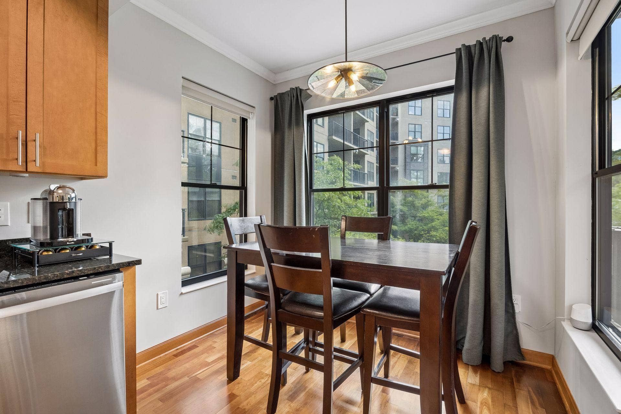
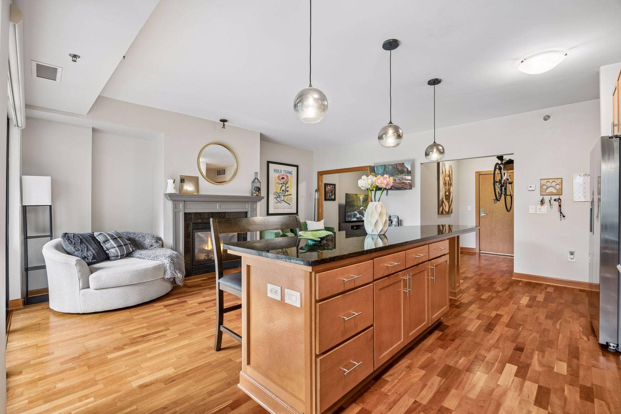
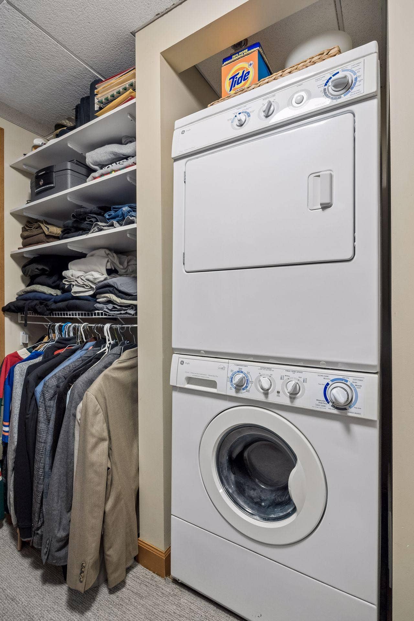
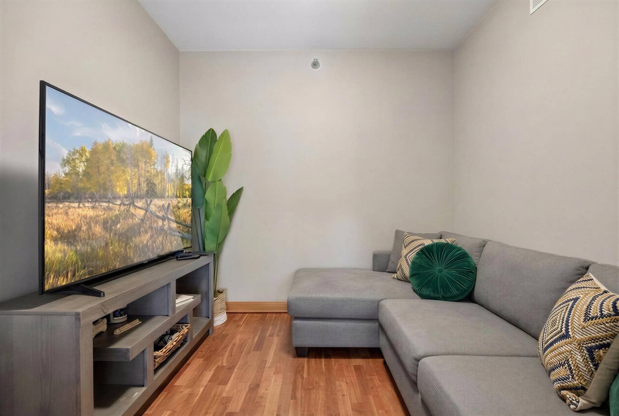
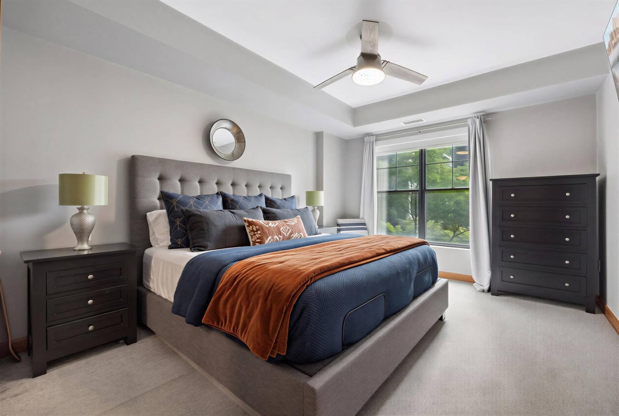
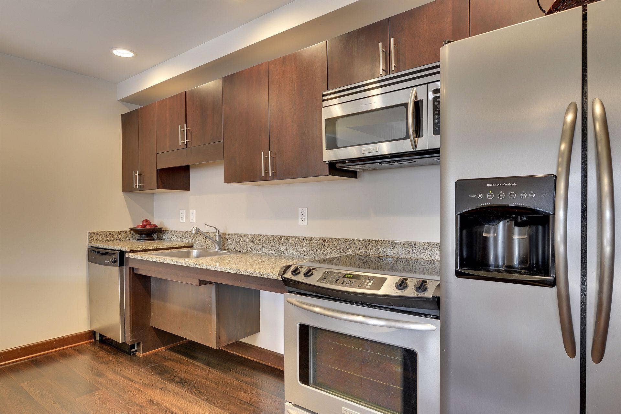
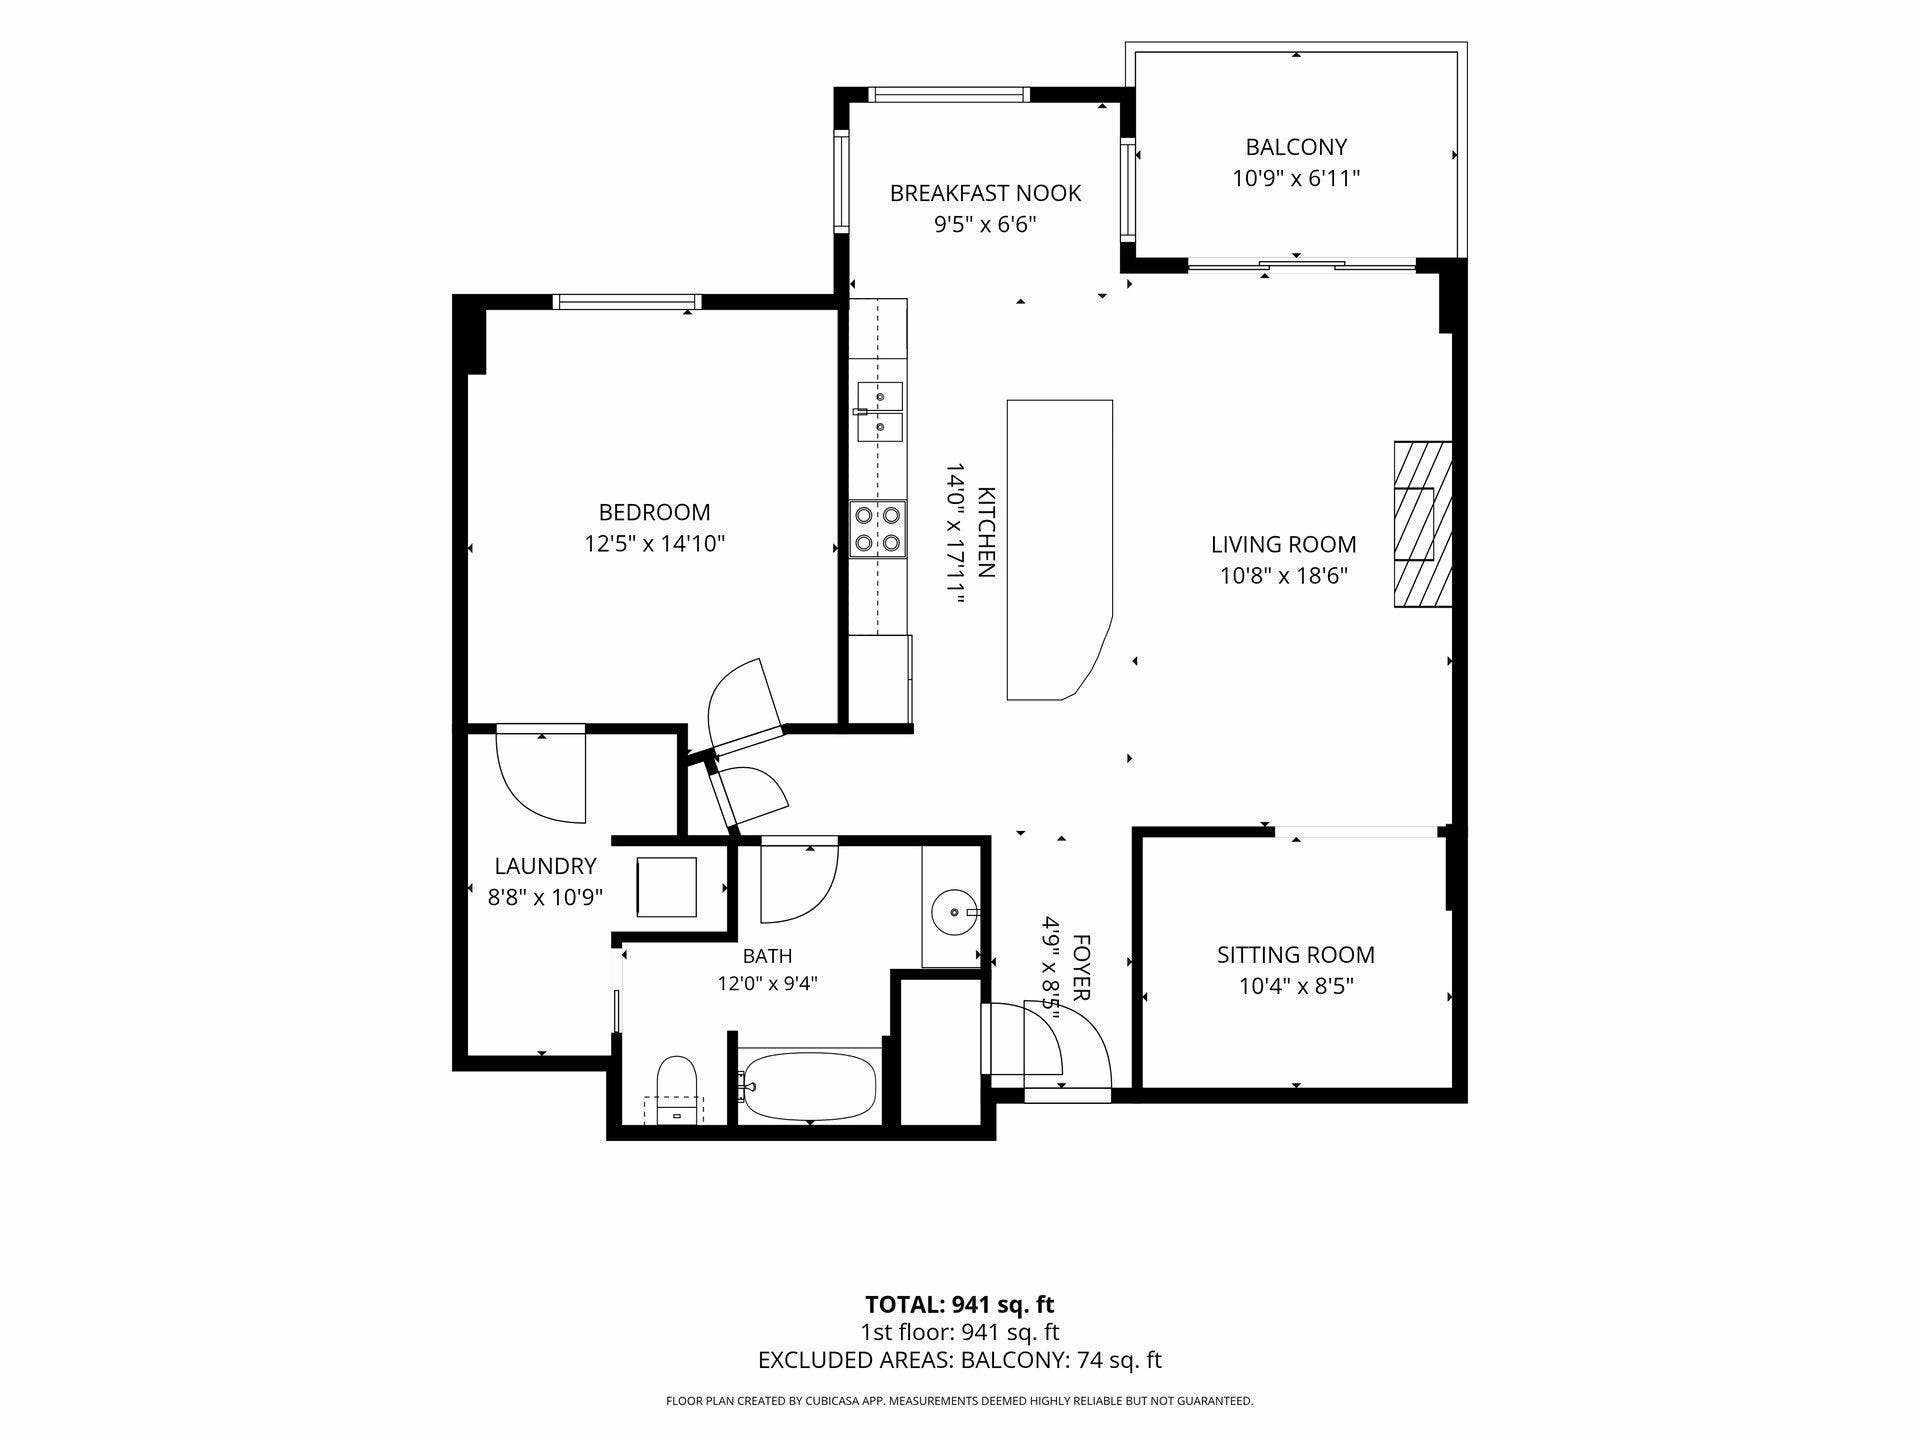
Come home to warmth and style. Rich Brazilian cherry hardwood floors run throughout the open-concept living space, filled with natural light and a layout that feels more spacious than you would expect. In-unit laundry adds everyday convenience.
Heat, water, trash, TV, and internet are all included in the rent. Electric is the only utility paid by the tenant, which keeps monthly costs simple and predictable year-round.
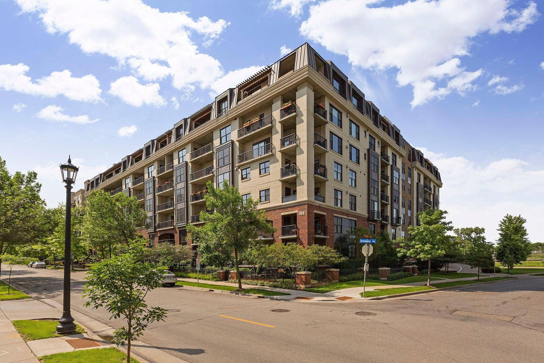
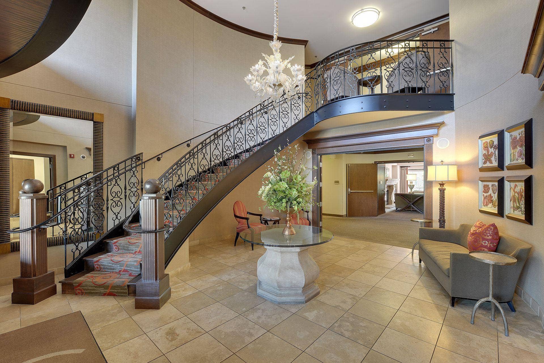
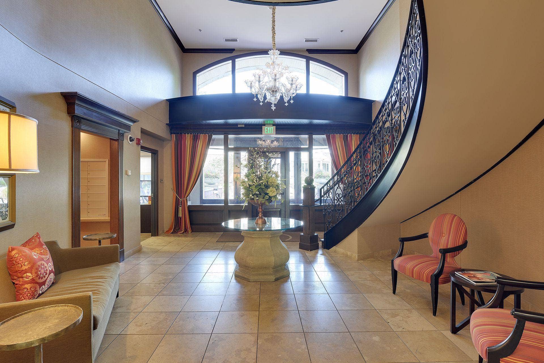
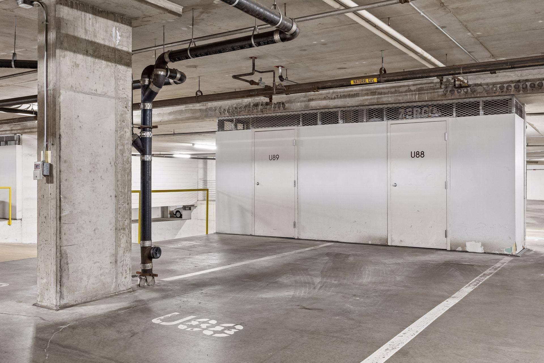
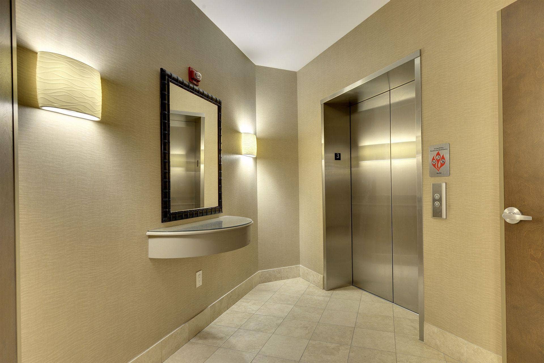
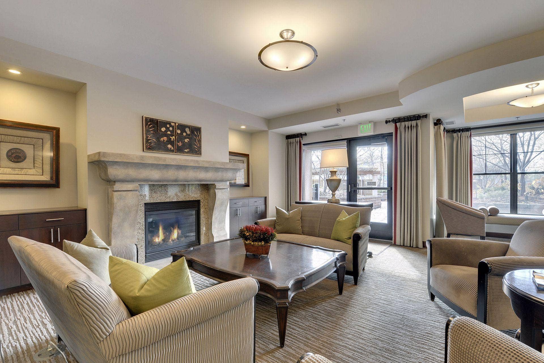
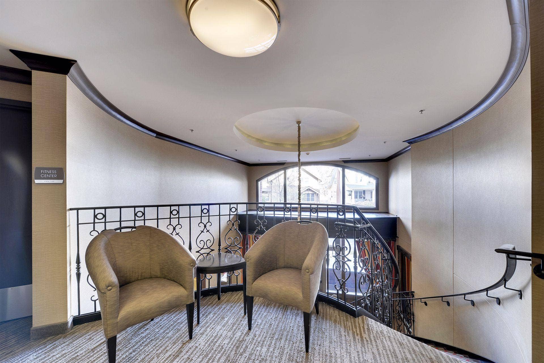
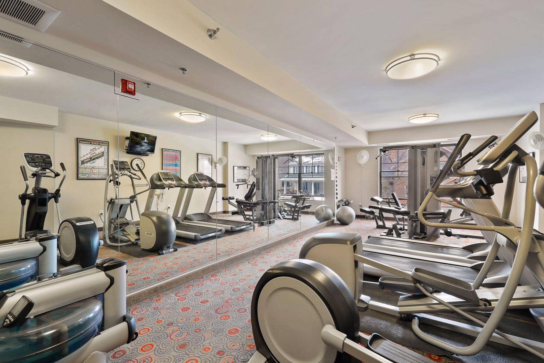
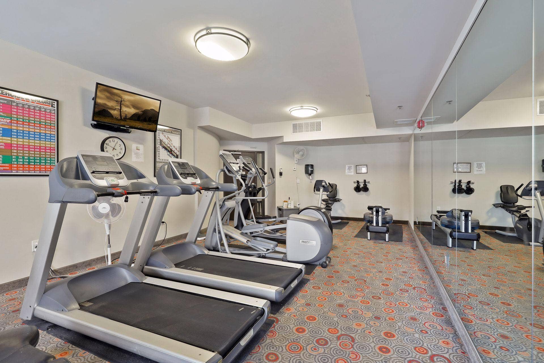
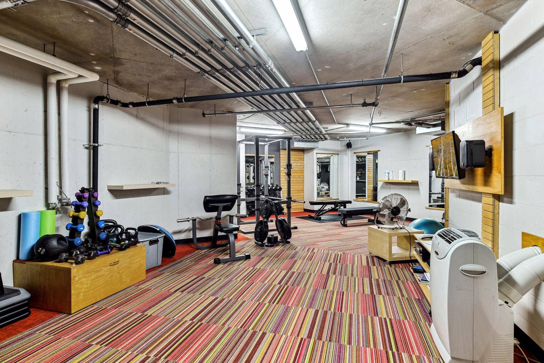
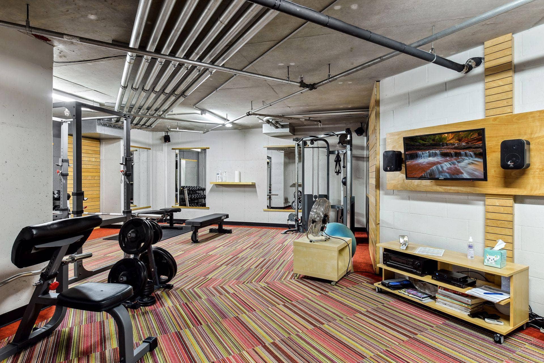
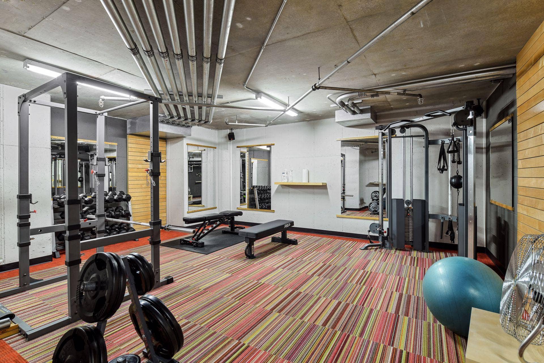
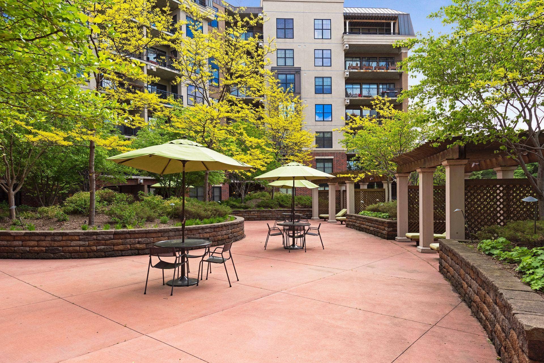
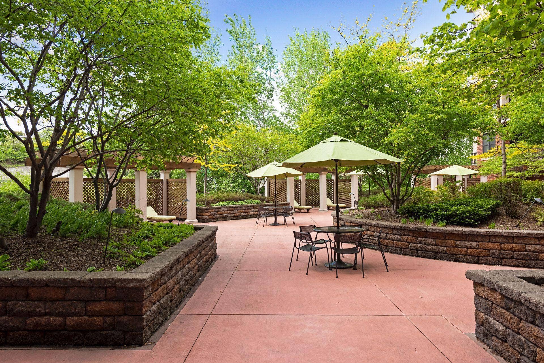
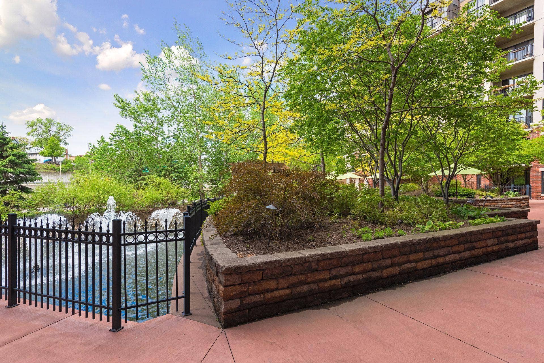
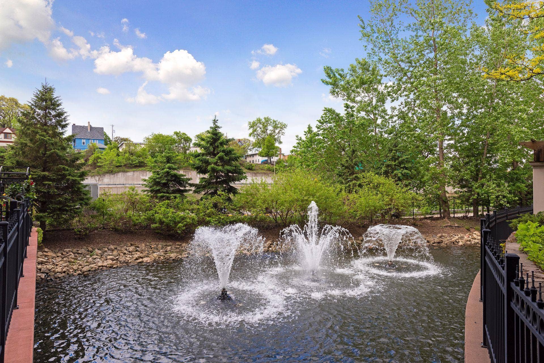
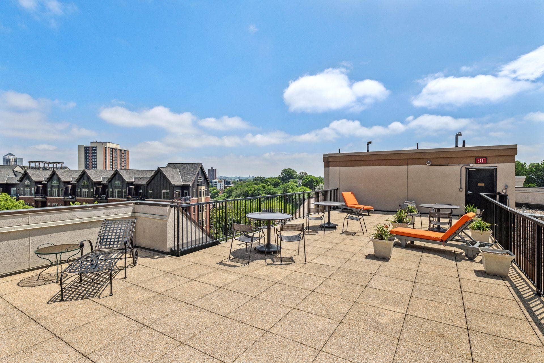
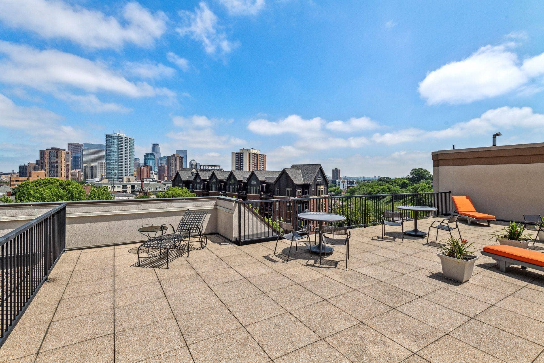
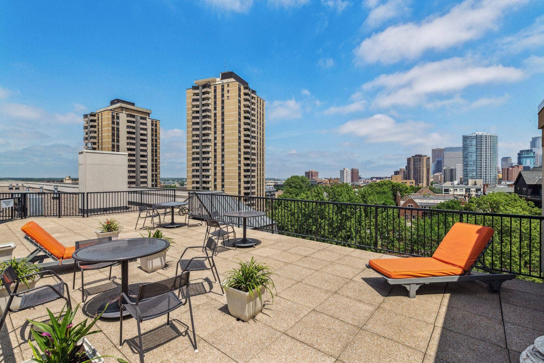
Building amenities include multiple fitness centers, a landscaped courtyard, a rooftop patio with skyline views, a community room, and one heated underground parking. Bonus heated visitor parking is also available!
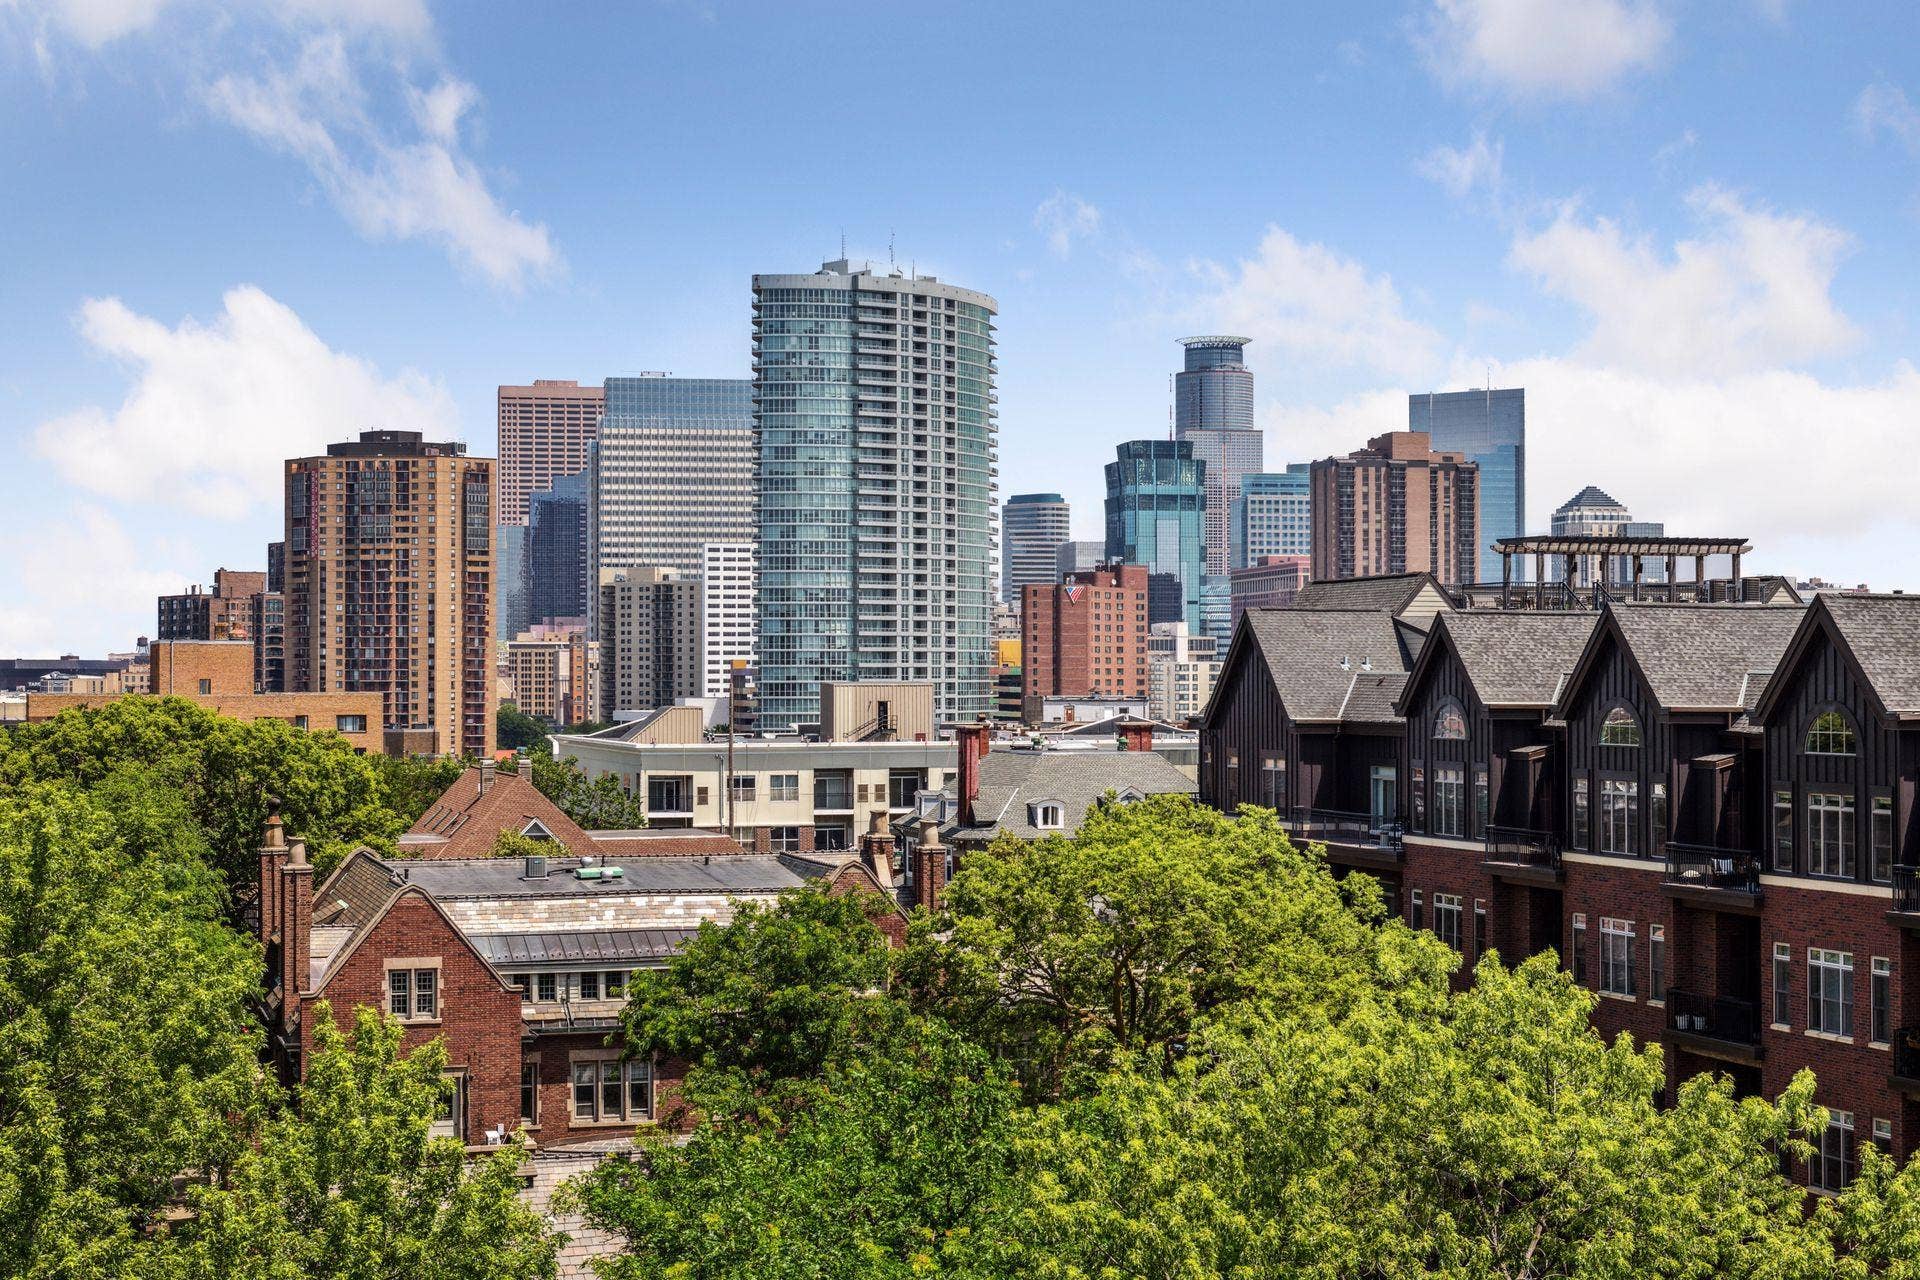
Located near the Walker Art Center, the Minneapolis Sculpture Garden, and Loring Park, with easy access to downtown dining, trails, and entertainment.
15-month minimum lease. Most pets accepted (within HOA standards) with additional $50 pet rent, per month, per pet and a non-refundable onetime $300 pet cleaning fee. Applicants must have gross monthly income of at least 3x the monthly rent, complete application and background check screening meeting all review criteria. Contact us today to schedule a showing or learn more.
Listing Courtesy of: Homes Plus Realty
612-961-0100
| Listing Id: | 7154971 |
|---|---|
| List Price: | $0 |
| Property Type: | Residential Lease |
| Property Sub Type: | (CC) High Rise (4+ Levels) |
| Status: | Active |
| Bedrooms Total: | 1 |
| Bathrooms Full: | 1 |
| Bathrooms Three Quarter: | 0 |
| Bathrooms Half: | 0 |
| Bathrooms One Quarter: | 0 |
| Living Area: | 950 |
| Association Fee: | $0 |
| Waterfront?: | No |
| City: | Minneapolis |
| Neighborhood: | 45 |
| County Or Parish: | Hennepin |
| Subdivision Name: | Cic 1382 The Groveland |
| Postal Code: | 55403 |
| Year Built: | 2006 |
| Above Grade Finished Area: | 950 |
| Accessibility Features: | Accessible Elevator Installed, No Stairs Internal |
| Appliances: | Dishwasher, Dryer, Microwave, Range, Refrigerator, Stainless Steel Appliances, Washer |
| Association Amenities: | Elevator(s), Lobby Entrance, Other, Patio, Security Building |
| Association Fee Includes: | Air Conditioning, Building Exterior, Cable TV, Controlled Access, Gas, Heating, Internet, Lawn Care, Maintenance Grounds, Parking, Professional Mgmt, Recreation Facility, Sanitation, Shared Amenities, Snow Removal, Water |
| Availability Date: | 2026-10-01 |
| Basement: | No |
| Basement: | None |
| Bathrooms Total Integer: | 1 |
| Building Area Total: | 950 |
| Construction Materials: | Concrete, Frame, ICFs (Insulated Concrete Forms) |
| Cooling: | Central Air |
| Directions: | Hennepin Ave. to 15th Street, stay right on Oak Grove Street, right to Clifton PL, left on Groveland to 317. |
| Electric: | Circuit Breakers |
| Fireplace Features: | Gas, Living Room |
| Fireplaces Total: | 1 |
| Foundation Area: | 950 |
| Furnished: | Unfurnished |
| Garage Spaces: | 1 |
| Heating: | Forced Air |
| High School District: | Minneapolis |
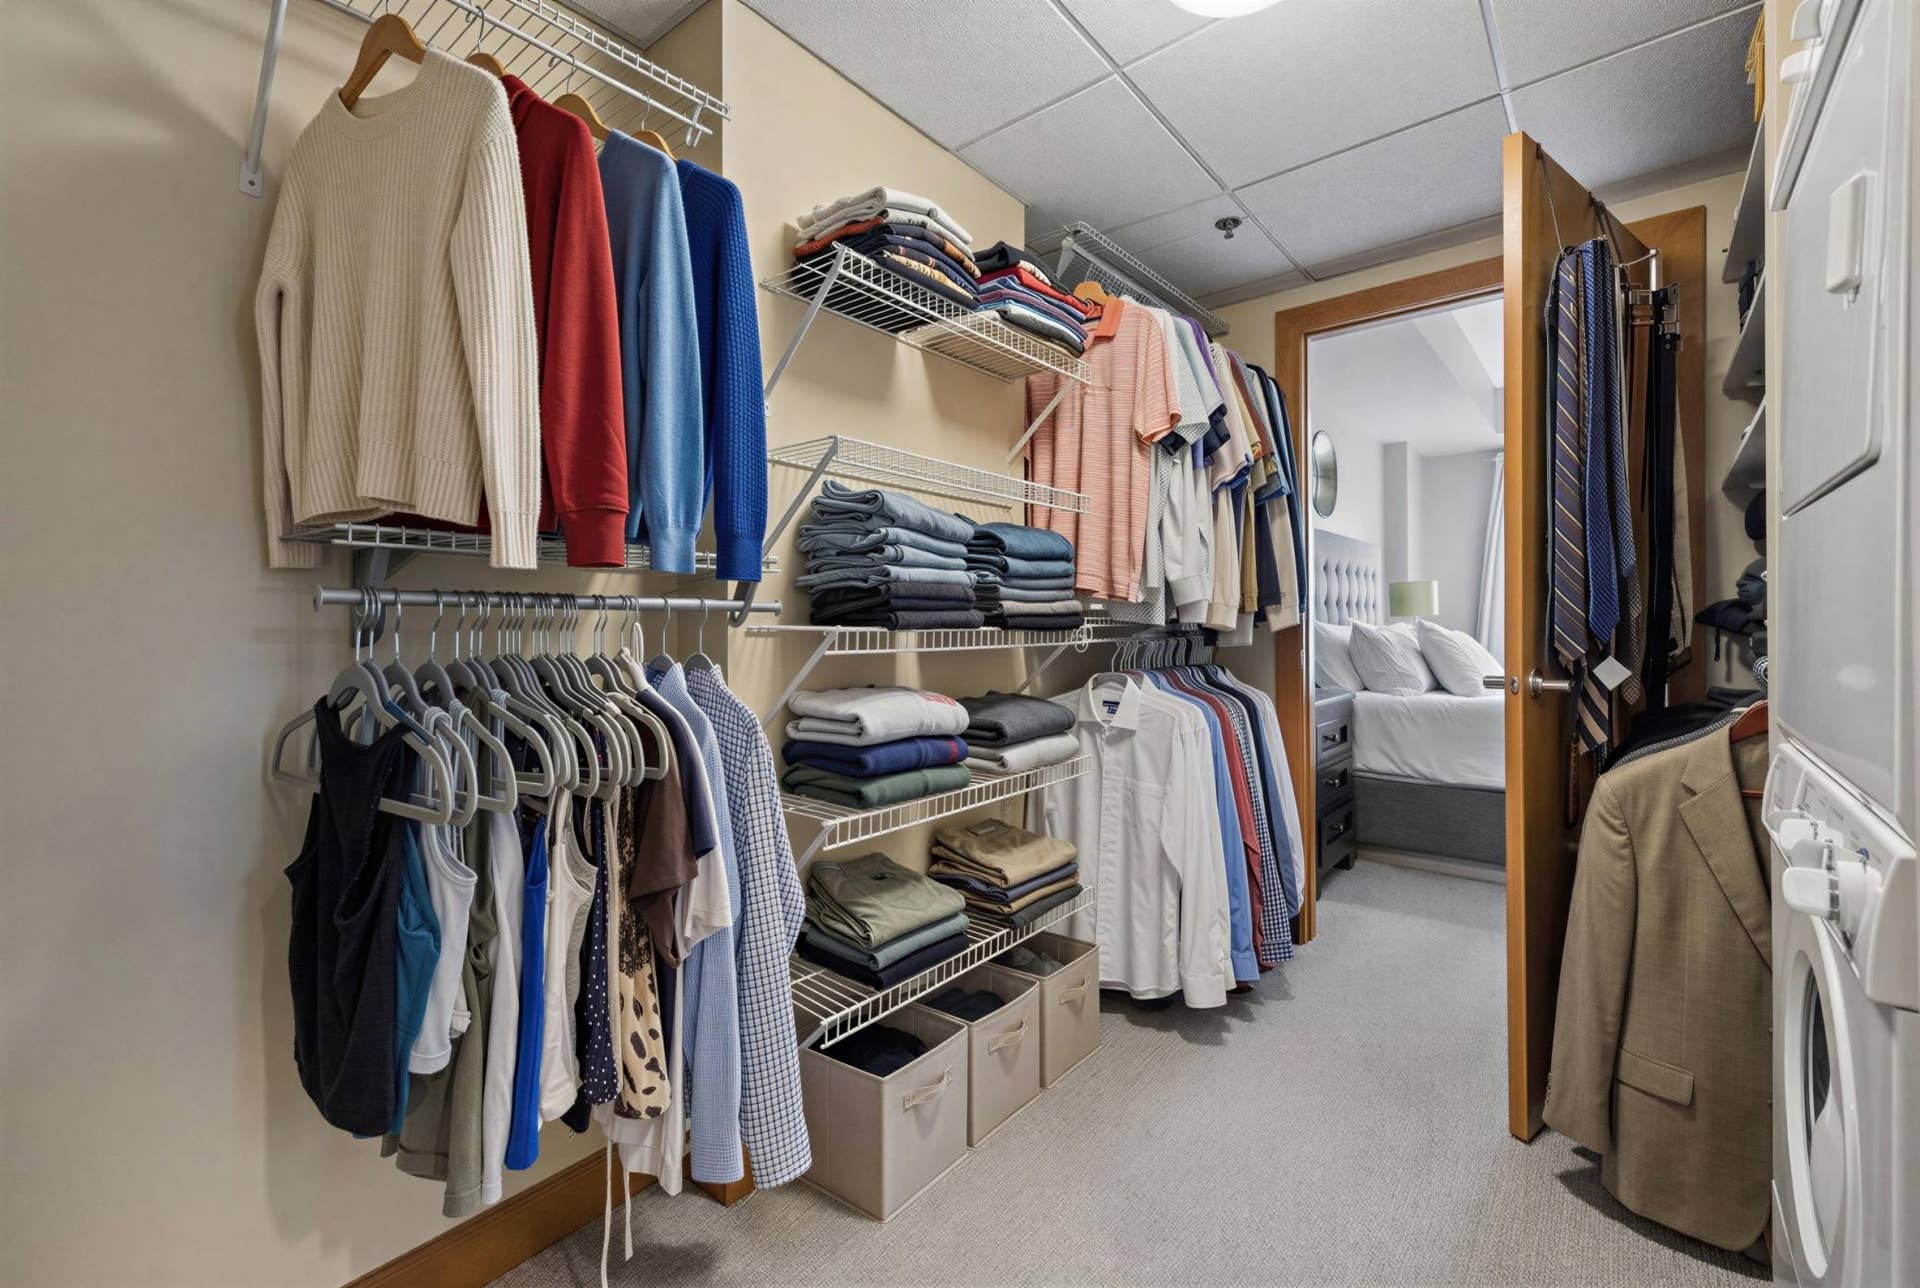
| Laundry Features: | Laundry Closet, In Unit |
| Levels: | One |
| Listing Contract Date: | 2026-10-07 |
| Living Area Units: | Square Feet |
| Lot Features: | Public Transit (w/in 6 blks), Tree Coverage - Medium |
| Lot Size Area: | 1.395 |
| Lot Size Dimensions: | common |
| Lot Size Units: | Acres |
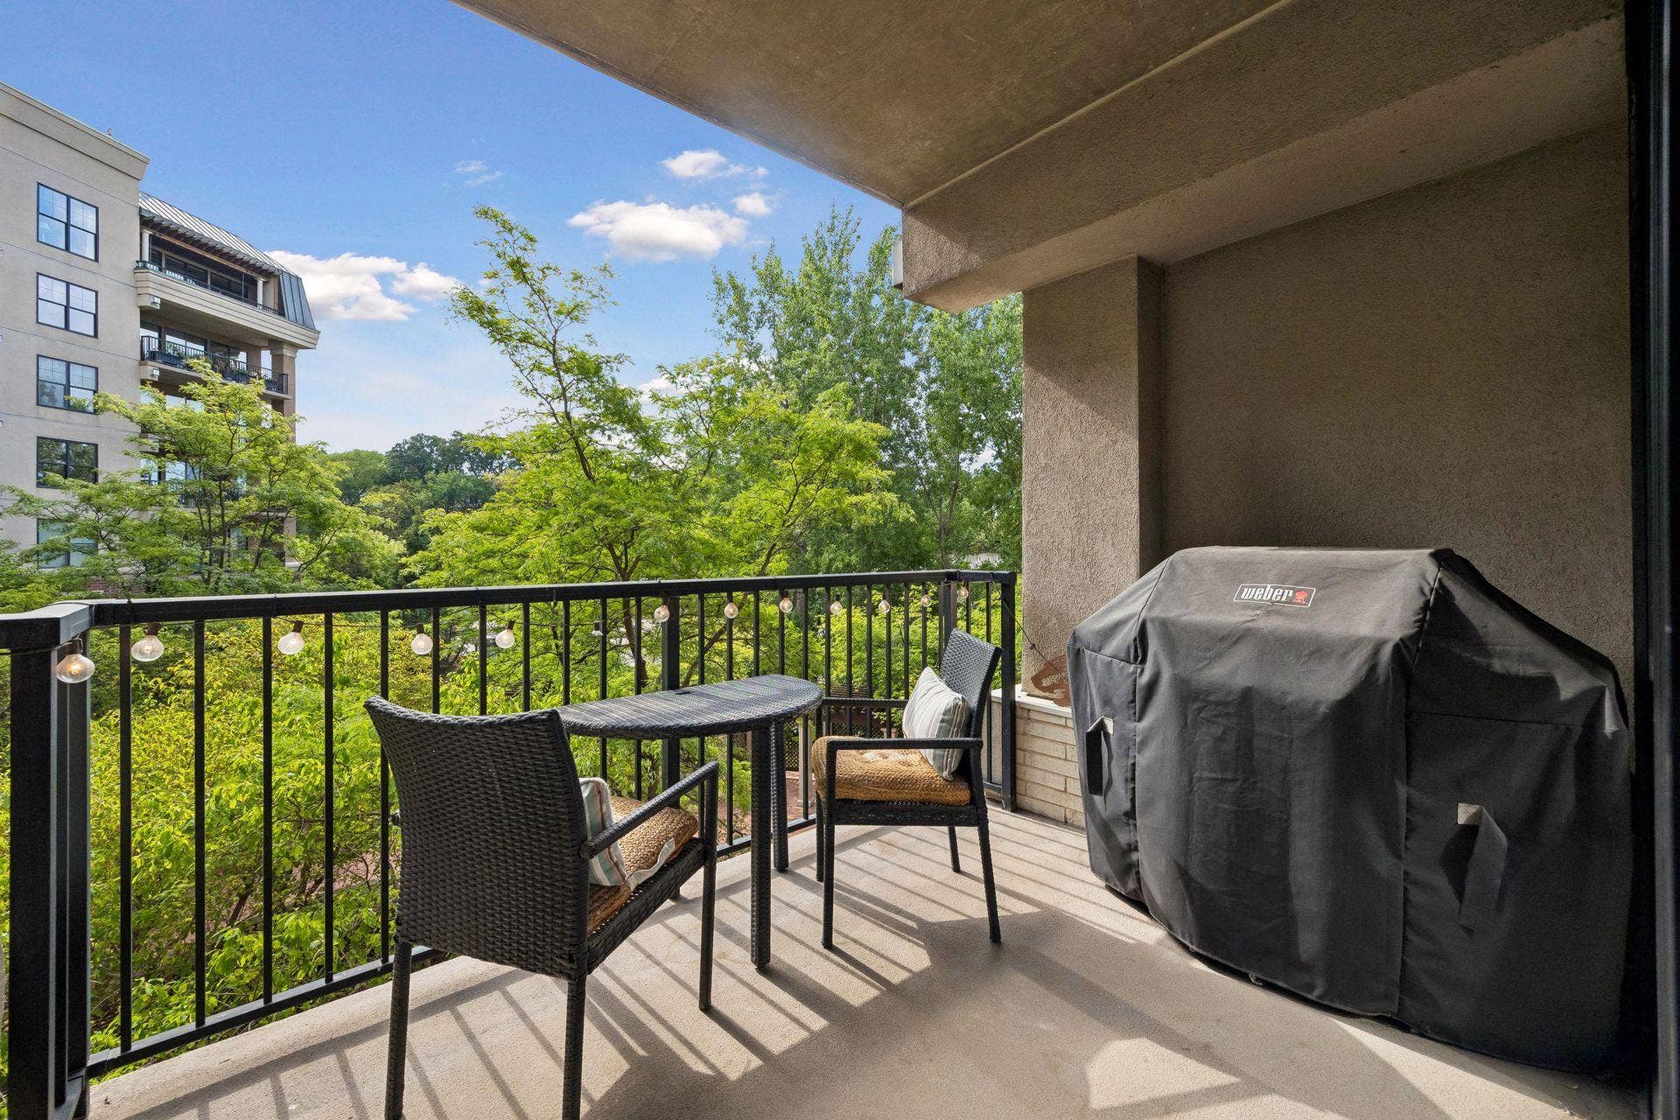
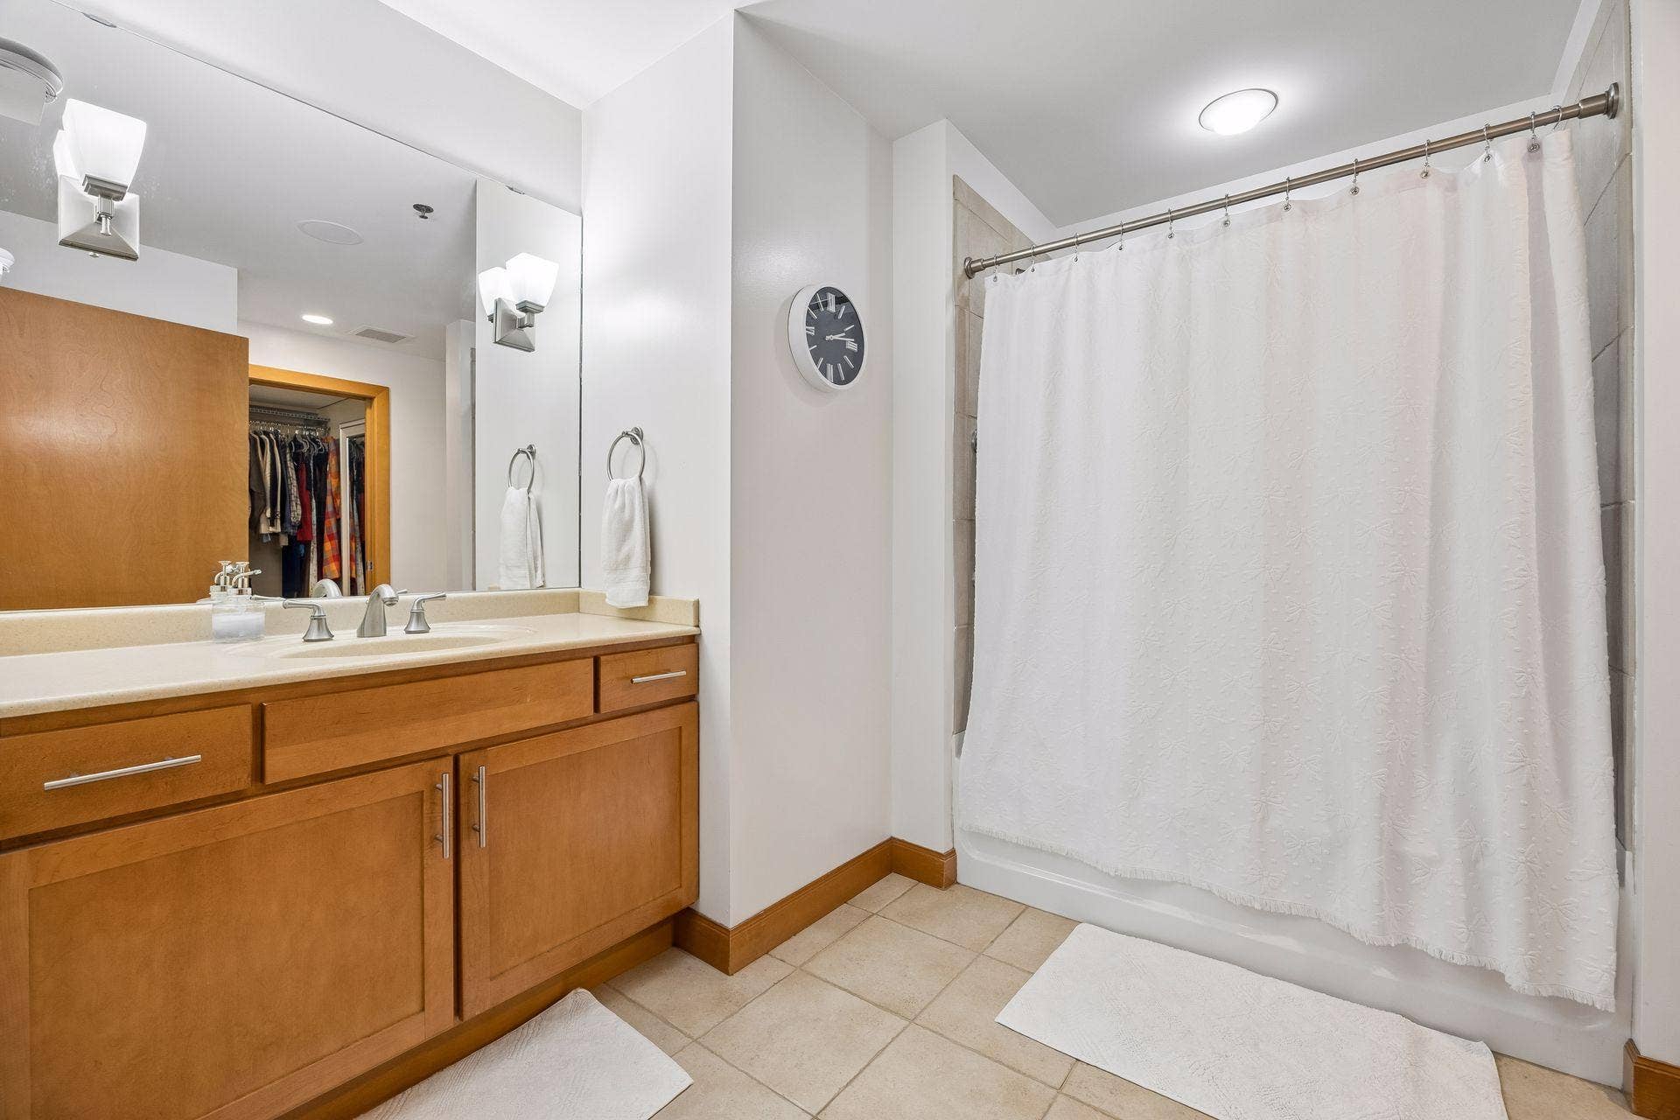
| Amenities Unit: | Balcony, Ceiling Fan(s), Exercise Room, Hardwood Floors, Kitchen Center Island, Main Floor Primary Bedroom, Natural Woodwork, Other, Walk-In Closet |
| Application Fee: | $75 |
| Background Check Req: | Y |
| Dining Room Description: | Eat In Kitchen |
| Foreclosure Status: | No |
| Fractional Ownership Yn: | No |
| Fuel: | Natural Gas |
| Lender Owned: | No |
| Manufactured Home: | N |
| Power Company: | Xcel Energy |
| Yearly/Seasonal: | Yearly |
| Rental License Type: | Standard |
| School District Number: | 1 |
| School District Phone: | 6126680000 |
| Security Deposit: | $2,000 |
| Shared Rooms: | Amusement/Party Room, Community Room, Exercise Room |
| Smoking Permitted: | N |
| Special Search: | All Living Facilities on One Level, Main Floor Primary, Main Floor Laundry |
| Owner Pays: | Association Fees, Broadband, Common Area Maintenance, Exterior Maintenance, Gas, Grounds Care, Heat, Management, Security, Snow Removal, See Remarks, Trash Collection, Water |
| Parcel Number: | tbd |
| Parking Features: | Assigned, Guest Parking, Heated Garage, Underground |
| Postal City: | Minneapolis |
| Property Attached?: | Yes |
| Public Survey Range: | 24 |
| Public Survey Section: | 27 |
| Public Survey Township: | 29 |
| Road Frontage Type: | City Street |
| Road Responsibility: | Public Maintained Road |
| Roof: | Flat |
| Sewer: | City Sewer - In Street |
| State Or Province: | MN |
| Tenant Pays: | Electricity, Other |
| Water Source: | City Water - In Street |
| Zoning Description: | Residential-Single Family |
| Lease Price: | $2,000 |
| Township: | Minneapolis |
| Above Grade Sq Ft Total: | 950 |
| Below Grade Sq Ft Total: | 0 |
| Main Level Finished Area: | 950 |
| Total Area: | 950 |
| Fireplace?: | Yes |
| Exterior Features: | Brick Veneer, Cement Board |
| Foundation Details: | ICFs (Insulated Concrete Forms) |
| Rental License?: | Yes |
| School District Full Name: | 1 - Minneapolis |
The data on this website relating to real estate for sale comes in part from the Broker Reciprocity Program of the Regional Multiple Listing Service of Minnesota.
All information provided is deemed reliable but is not guaranteed and should be independently verified. The properties displayed may not be all of the properties available through the IDX Program. The information being provided is for consumers' personal, non-commercial use and may not be used for any purpose other than to identify prospective properties for purchasing or leasing. Real estate listings held by brokerage firms other than the publisher of this website are marked with the Broker Reciprocity logo and detailed information about them includes the name of the listing brokers. All properties are subject to prior sale, change or withdrawal. Neither listing broker(s) nor the site owner shall be responsible for any typographical errors, misinformation, misprints and shall be held totally harmless.

© 2026 Regional Multiple Listing Service of Minnesota, Inc. All rights reserved.
Regional Multiple Listing Service of Minnesota, Inc data last updated on October 08, 2026 04:23 PM - CT

Based on information submitted to the MLS GRID as of October 08, 2026 04:23 PM - CT. All data is obtained from various sources and may not have been verified by broker or MLS GRID. Supplied Open House Information is subject to change without notice. All information should be independently reviewed and verified for accuracy. Properties may or may not be listed by the office/agent presenting the information. Properties displayed may be listed or sold by various participants in the MLS. Some listings have been excluded from this website.
IDX information is provided exclusively for consumers’ personal noncommercial use, that it may not be used for any purpose other than to identify prospective properties consumers may be interested in purchasing, that the data is deemed reliable but is not guaranteed by MLS GRID, and that the use of the MLS GRID Data may be subject to an end user license agreement prescribed by the Member Participant’s applicable MLS if any and as amended from time to time.
Property Last Updated: October 08, 2026 04:23 PM - CT
