

















305 Dancing Waters Circle
Mankato, MN 56001
$599,900
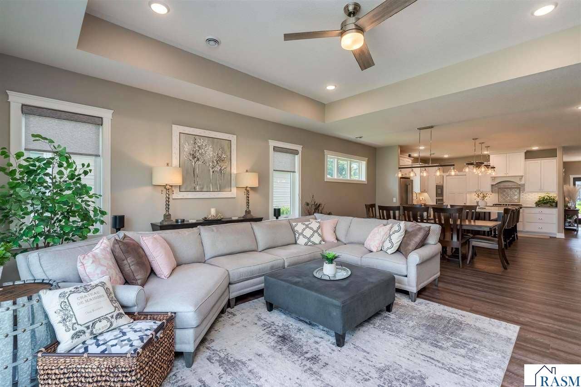
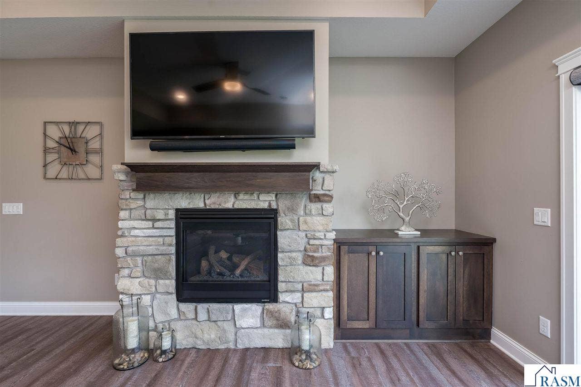
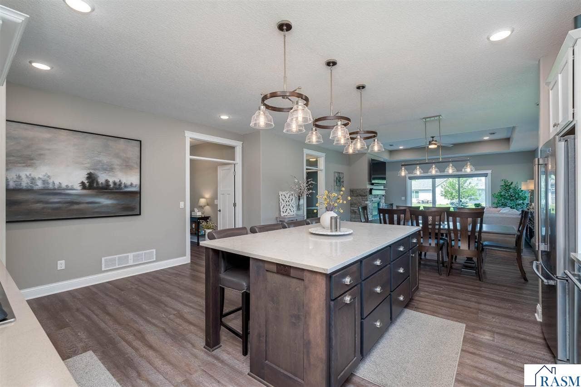
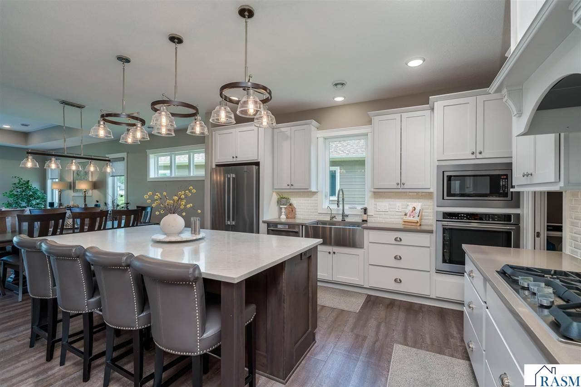
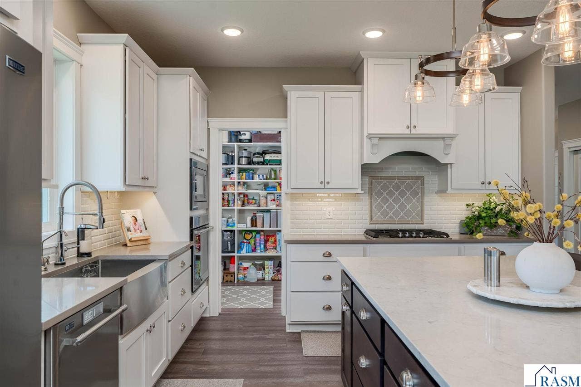
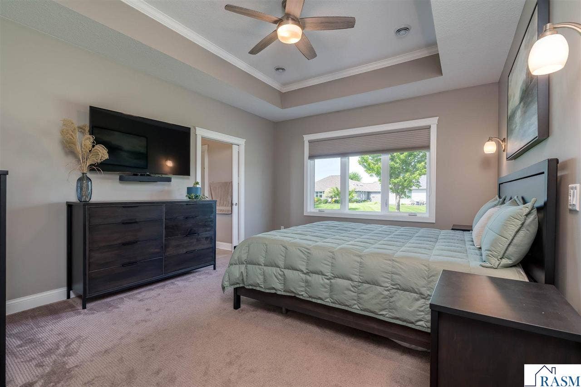
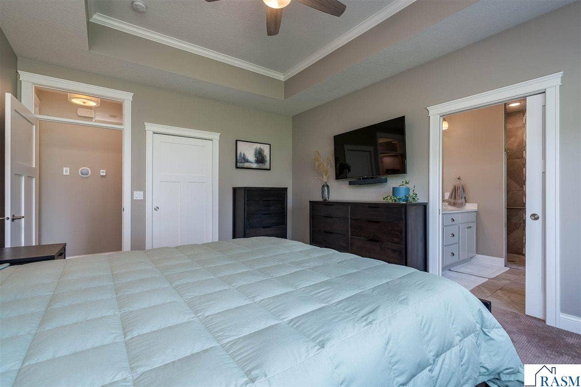
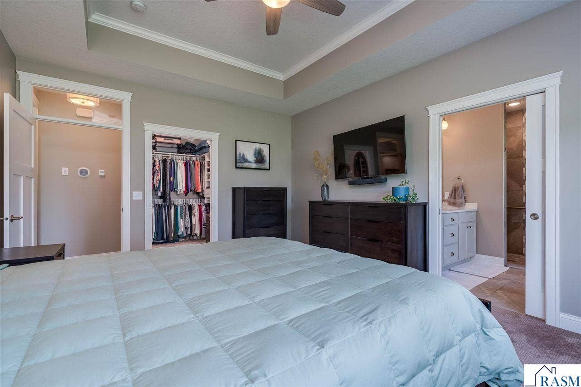
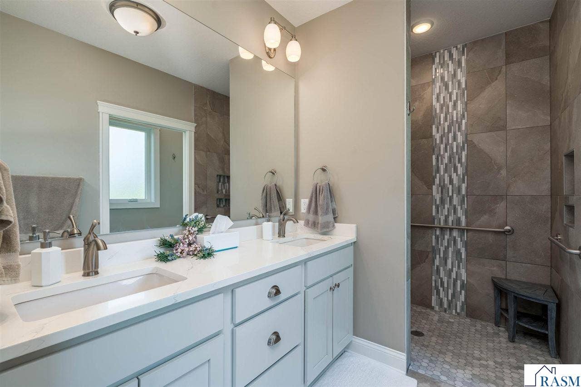
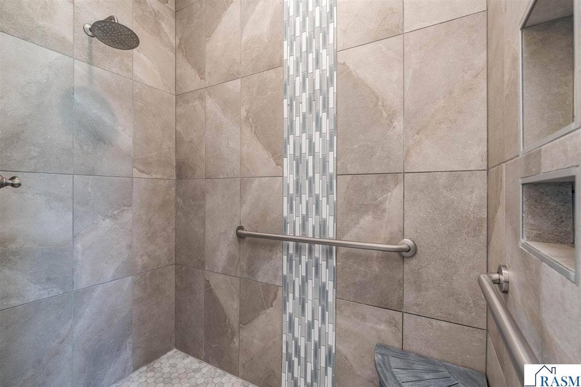
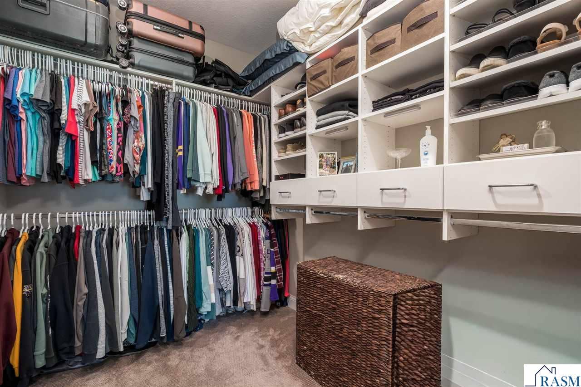
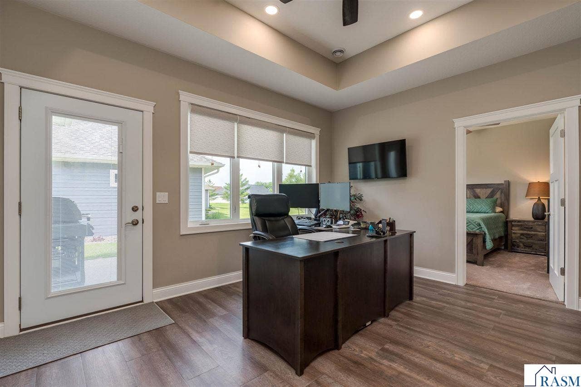
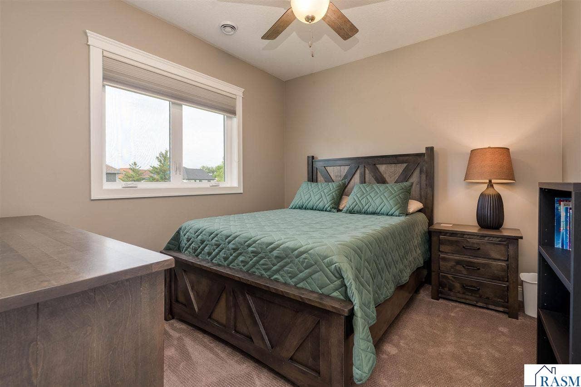
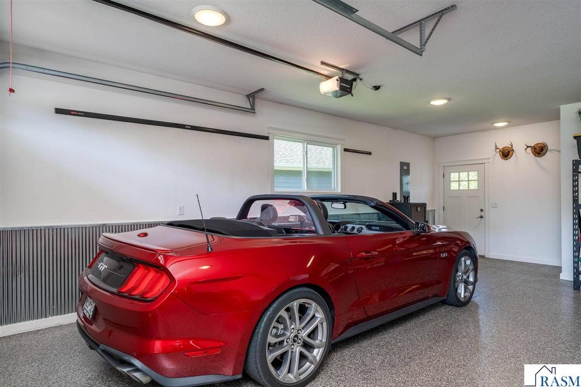
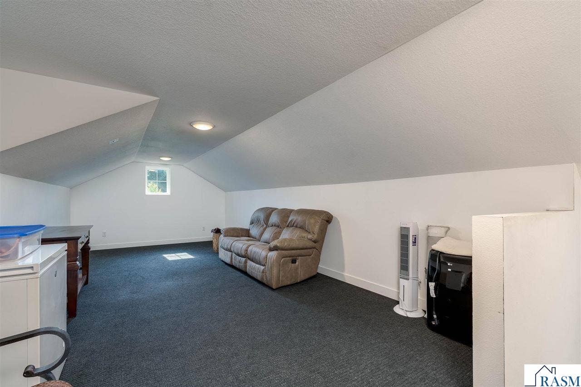
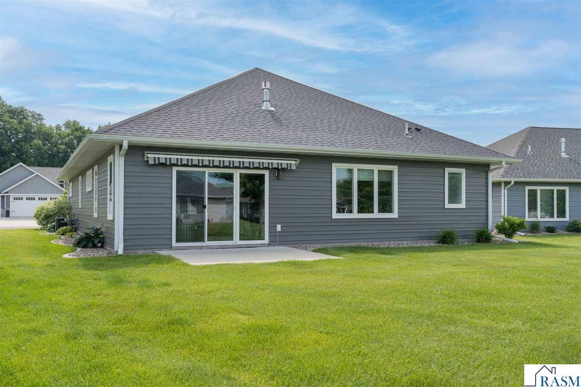
Gorgeous Patio Home. Light-Filled. Low-Maintenance Living. Exceptional space, quality, and convenience define this stunning 2034 SF patio home. The inviting living room is anchored by a handsome gas fireplace and opens to a private patio with a retractable awning—perfect for relaxing or entertaining. The beautifully appointed kitchen features a sprawling quartz island, solid wood cabinetry, stainless steel appliances, and a walk-in pantry. Automated window treatments and quality Lindsey windows enhance comfort and style throughout. Retreat to the spa-inspired primary suite with a walk-in shower, double vanity, and generous storage. The sunroom provides a versatile second living space complete with French doors, a wet bar, full bath, and access to the side yard. The finished, insulated, and heated garage is a standout feature, showcasing epoxy floors, floor drains, and attractive steel accents. Above, a finished bonus room offers ideal space for storage, hobbies, or a seasonal retreat. Additional highlights include high-efficiency mechanicals, in-floor heat, reverse osmosis system, on-demand water heater, widened concrete driveway, and upscale landscaping. Enjoy true lock-and-leave living with a professionally managed HOA covering lawn care, snow removal, and irrigation for just $155/month.
| Listing Id: | 267040557 |
|---|---|
| List Price: | $599,900 |
| Close Price: | $599,900 |
| Close Date: | 2026-08-07 |
| Property Type: | Residential |
| Property Sub Type: | Condo/Twnhouse/Twin/Patio,Patio |
| Status: | Sold - Co-Op Member |
| Bedrooms Total: | 3 |
| Bathrooms Full: | 1 |
| Bathrooms Three Quarter: | 1 |
| Living Area: | 2,034 |
| Association Fee: | $155 |
| Tax Annual Amount: | $6,406 |
| Lot Size Square Feet: | 11,325.6 |
| Lot Size Acres: | 0.26 |
| Waterfront?: | No |
| City: | Mankato |
| County Or Parish: | Blue Earth County |
| Postal Code: | 56001 |
| Year Built: | 2018 |
| Accessibility Features: | Partially Wheelchair, No Stairs Internal, No Stairs External, Accessible Doors, Accessible Hallway(s), Roll in Shower |
| Appliances: | Cooktop, Dishwasher, Disposal, Dryer, Exhaust Fan, Microwave, Refrigerator, Oven, Washer, Gas Water Heater |
| Association Fee Frequency: | Monthly |
| Bathrooms Total Integer: | 2 |
| Community Features: | In-ground Sprinkler Sys. |
| Construction Materials: | Metal Siding, Stone, Frame/Wood |
| Cooling: | Central Air |
| Cooling?: | Yes |
| Covered Spaces: | 3 |
| Electric: | Circuit Breakers |
| Fireplace Features: | Gas |
| Fireplace?: | Yes |
| Foundation Details: | Slab |
| Garage Spaces: | 3 |
| Garage?: | Yes |
| Heating: | Forced Air, Floor Furnace |
| Heating?: | Yes |
| High School: | Mankato East |
| Interior Features: | Ceiling Fan(s), Eat-in Kitchen, Kitchen Island, Walk-In Closet(s), Walk-up Attic, Wet Bar, 3+ Same Floor Bedrooms(L), Main Floor Bedrooms |
| Laundry Features: | Washer/Dryer Hookups, Main Level |
| Levels: | One |
| Listing Contract Date: | 2026-06-11 |
| Listing Terms: | Cash, Conventional, DVA |
| Lot Features: | Few Trees, Paved, Telephone |
| Lot Size Area: | 11325.6 |
| Lot Size Units: | Square Feet |
| MLS Area Major: | MANKATO HILLTOP |
| Middle Or Junior School: | Prairie Winds Middle |
| Modification Timestamp: | 2026-08-08T02:32:58.800Z |
| Open Parking?: | Yes |
| Other Equipment: | Air to Air Exchange, Water Filtration System, Water Osmosis System, Radon Mitigation-Passive |
| Parcel Number: | R01.09.21.127.013 |
| Parking Features: | Garage Door Opener, Attached, Concrete |
| Parking Total: | 3 |
| Patio And Porch Features: | Patio, Porch |
| Property Condition: | Previously Owned |
| Road Frontage Type: | City Street |
| Roof: | Asphalt |
| Room Dining Room Area: | 209 |
| Room Dining Room Features: | Combine with Living Room, Eat-in Kitchen, Open Floorplan |
| Room Dining Room Length: | 11 |
| Room Dining Room Width: | 19 |
| Room Kitchen Area: | 144 |
| Room Kitchen Length: | 12 |
| Room Kitchen Width: | 12 |
| Room Living Room Area: | 272 |
| Room Living Room Length: | 17 |
| Room Living Room Width: | 16 |
| Room Master Bedroom Area: | 240 |
| Room Master Bedroom Length: | 16 |
| Room Master Bedroom Width: | 15 |
| Security Features: | Smoke Detector(s), Carbon Monoxide Detector(s) |
| Sewer: | Public Sewer |
| State Or Province: | MN |
| Stories: | 1 |
| Structure Type: | TH Detached/Patio |
| Utilities: | Underground Utilities |
| Water Source: | Public |
| Window Features: | Double Pane Windows, Window Coverings |
| Above Grade Finished Area: | 2,034 |
| Association?: | Yes |
| Attached Garage?: | Yes |
| Fuel: | Natural Gas |
| Rental License: | No |
| Prop Adjoins Public Land: | No |
| Separate Insurance Fee: | No |
| Planned Unit Development: | No |
| Owner Is An Agent: | No |
| Development: | No |
| Association Fee: | Yes |
| Insurance Fee: | No |
| MF_2 # Of Parking Spaces 2, SF_1: Tot Below Grade Sq Ft (l): | 0 |
| Price Per Square Foot (l): | $295 |
| Sold Price Per Sq Ft (l): | $295 |
| CI_5: Land Size Sq Ft (l), MF_2 # Of Parking Spaces 1, LD_4: Price Per Acre, Fr_3: Price Per Acre (l), SF_1: Tot Above Grade Sq Ft (l): | 2034 |
| Lender Owned: | No |
| SF_1: garage Dimensions, MF_2: Unit Level 2: | 28 x 33 |
| Garage Square Footage: | 898 |
| Fin Sq Ft Main Lvl (l): | 2,034 |
| Address: | 305 Dancing Waters Circle |
| Sale/rent: | For Sale |
| Status Category: | Sold |
| Basement: | false |
| Foundation Area: | 2,034 |
| High School District: | Mankato #77 |
| Original List Price: | $599,900 |
| Room Bathroom Features: | 3/4 Primary, Main Floor Full Bath, Private Primary |
| Room Bedroom1area: | 165 |
| Room Bedroom1length: | 15 |
| Room Bedroom1level: | Main |
| Room Bedroom1width: | 11 |
| Room Bedroom2area: | 110 |
| Room Bedroom2length: | 10 |
| Room Bedroom2level: | Main |
| Room Bedroom2width: | 11 |
| Room Dining Room Level: | Main |
| Room Kitchen Level: | Main |
| Room Living Room Level: | Main |
| Room Master Bedroom Level: | Main |
| Showing Instructions: | Showing Time |
Listing Courtesy of: Re/Max Advantage Plus Mankato
Listing Agent: REBECCA THATE
507-381-9920
Mortgage Calculator
The data on this website relating to real estate for sale comes in part from the IDX Program of the REALTOR® Association of Southern Minnesota.
All information is believed accurate but not guaranteed. The properties displayed may not be all of the properties available through the IDX Program. Any use of this site other than by potential buyers or sellers is strictly prohibited.
© 2026 REALTOR® Association of Southern Minnesota
REALTOR® Association of Southern Minnesota data last updated on October 08, 2026 04:20 PM - CT.
Property Last Updated: October 08, 2026 04:20 PM - CT
