






















300 Viking Drive
Mankato, MN 56001
$425,000
Open Houses
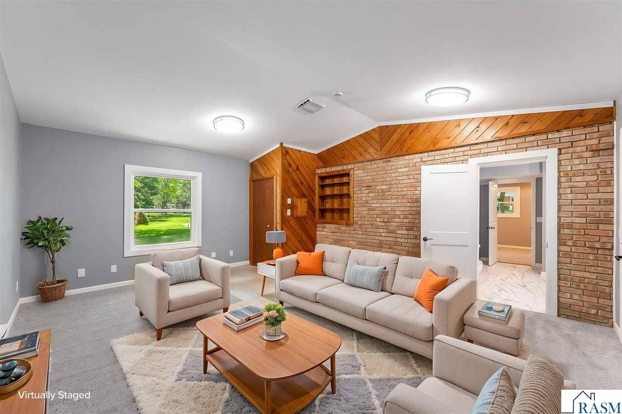
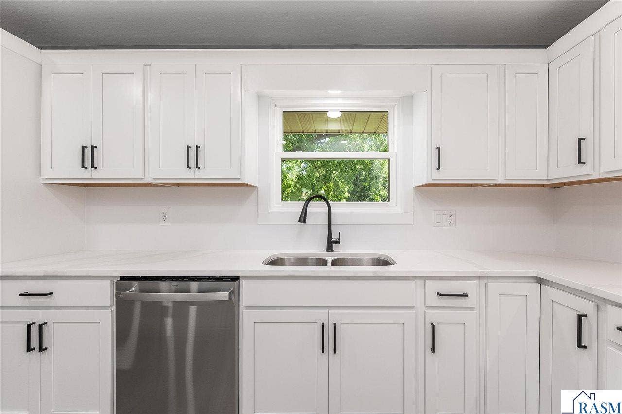
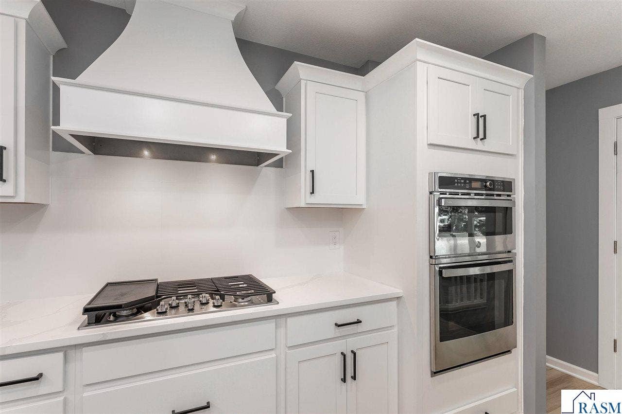
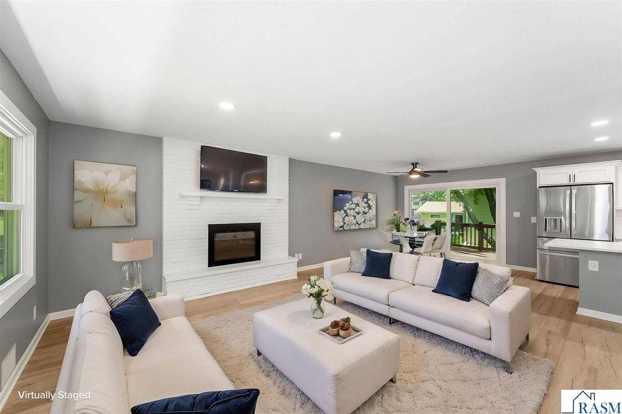
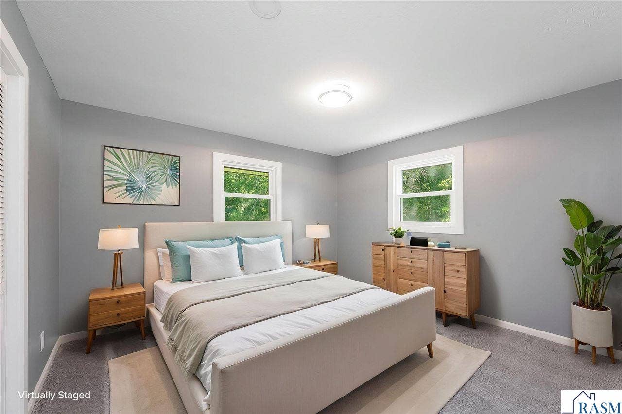
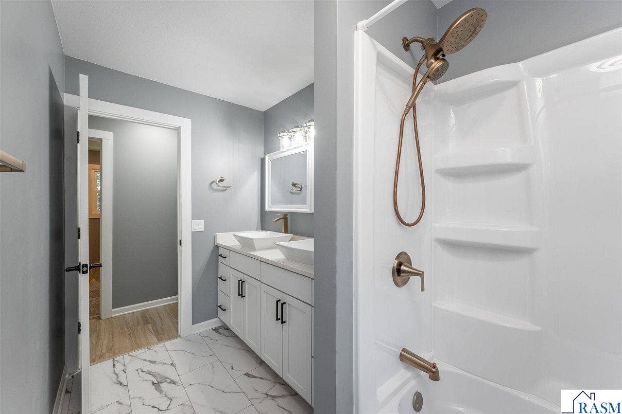
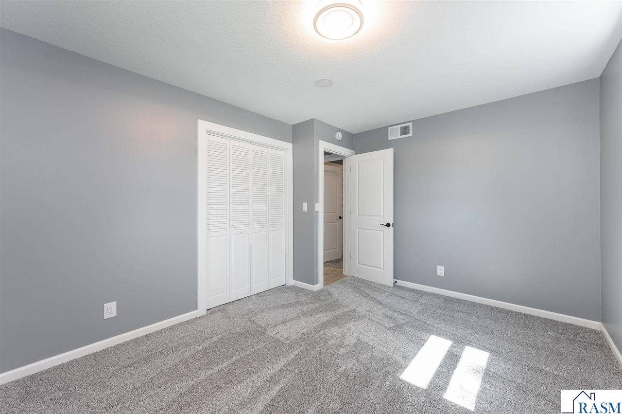
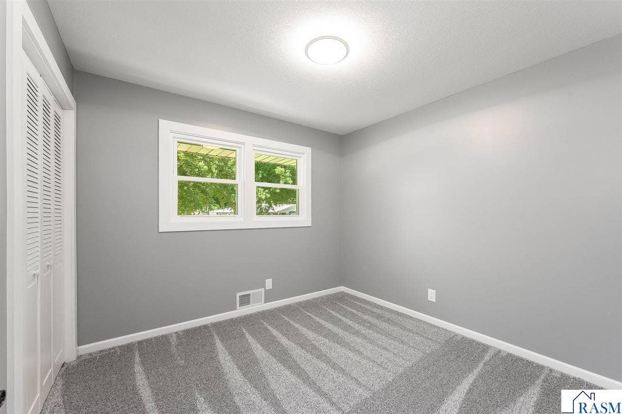
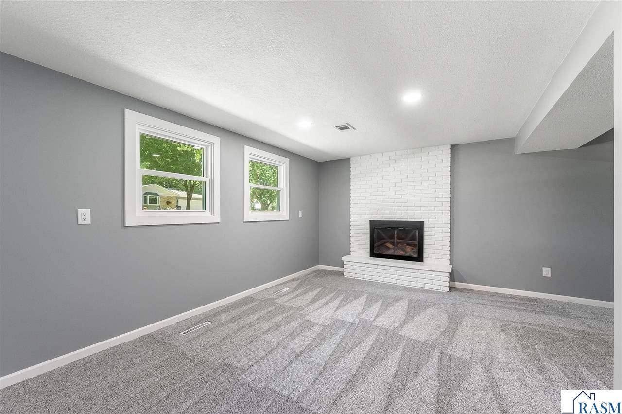
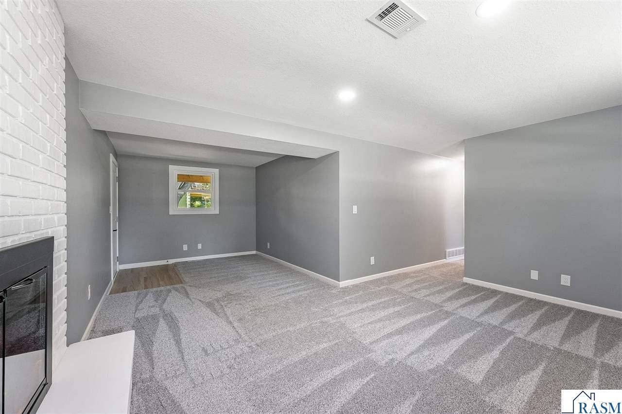
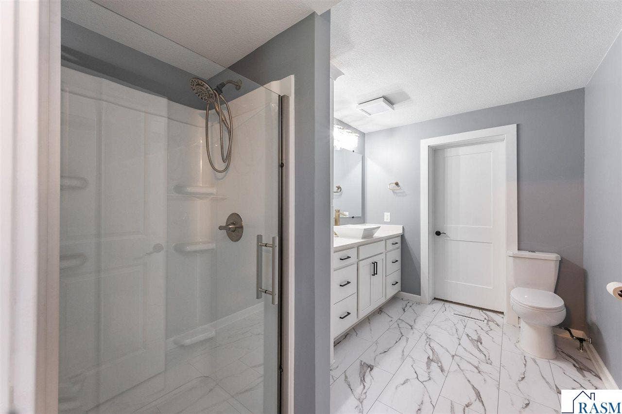
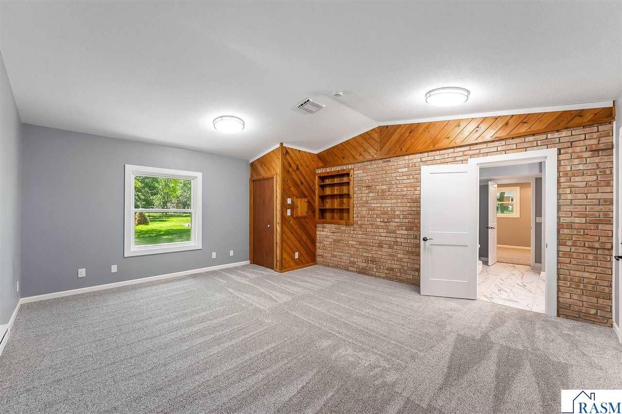
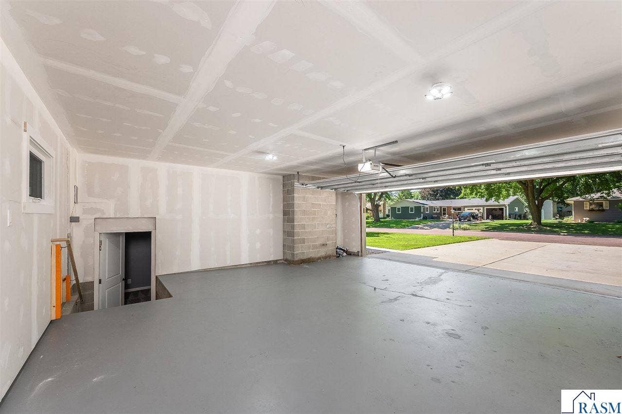
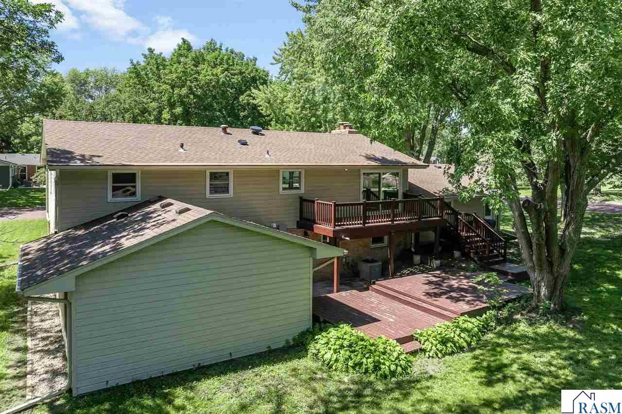
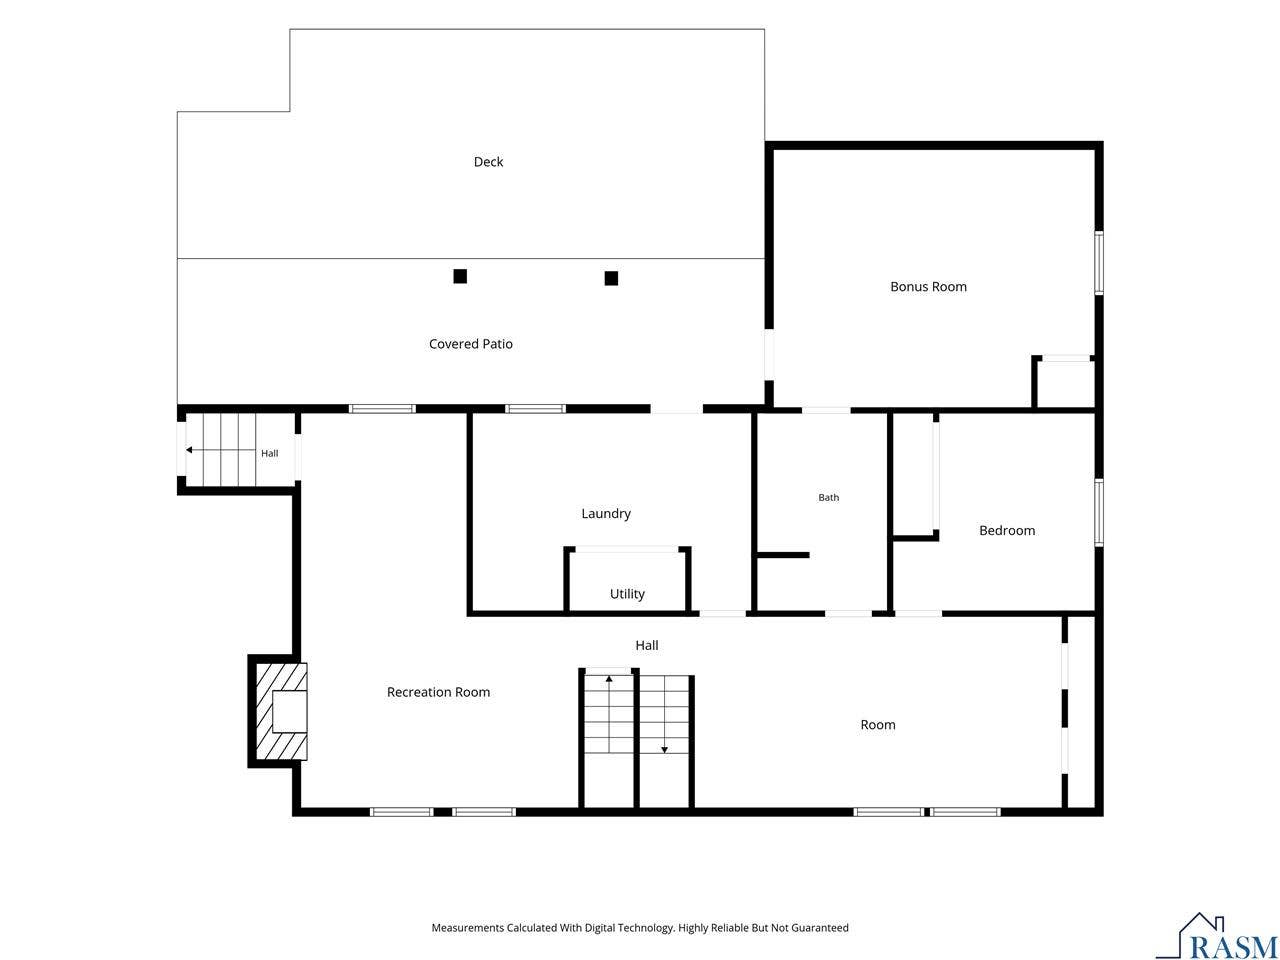
This isn’t your ordinary remodel. This is a complete, transformative renovation at its finest! From top to bottom, every update and decision was made with great care, consideration, and precision. Every room was designed with purpose and quality in mind, and it shows as soon as you step through the door. The kitchen features a sizable island, beautiful countertops and backsplash, and stainless steel appliances. The bathrooms highlight sleek, luxurious design choices. The flooring and light fixtures are modern and fresh. On top of that, space is not limited here, as the bonus rec room and multiple living areas on the lower level provide ample opportunities for a future buyer. The backyard also adds to the beauty and unique qualities of this property, as it boasts a sizable deck and patio area, perfect for all your needs. With a new roof and steel siding, this one is a no brainer. Come see it in person to truly appreciate the craftsmanship!
| Listing Id: | 267040996 |
|---|---|
| List Price: | $425,000 |
| Property Type: | Residential |
| Property Sub Type: | Single Family Residence |
| Status: | Active |
| Bedrooms Total: | 4 |
| Bathrooms Full: | 1 |
| Bathrooms Three Quarter: | 1 |
| Living Area: | 2,654 |
| Tax Annual Amount: | $4,024 |
| Lot Size Square Feet: | 15,246 |
| Lot Size Acres: | 0.35 |
| Waterfront?: | No |
| City: | Mankato |
| County Or Parish: | Blue Earth County |
| Postal Code: | 56001 |
| Year Built: | 1968 |
| Appliances: | Cooktop, Dishwasher, Disposal, Dryer, Exhaust Fan, Microwave, Refrigerator, Oven, Washer, Gas Water Heater |
| Bathrooms Total Integer: | 2 |
| Construction Materials: | Brick, Steel Siding, Frame/Wood |
| Cooling: | Central Air, Wall Unit(s) |
| Cooling?: | Yes |
| Covered Spaces: | 2 |
| Electric: | Circuit Breakers |
| Fireplace Features: | Wood Burning |
| Fireplace?: | Yes |
| Flooring: | Tile |
| Garage Spaces: | 2 |
| Garage?: | Yes |
| Heating: | Baseboard, Fireplace(s), Forced Air |
| Heating?: | Yes |
| Interior Features: | Eat-in Kitchen, Kitchen Island, 3+ Same Floor Bedrooms(L) |
| Laundry Features: | Washer/Dryer Hookups |
| Levels: | Bi-Level |
| Listing Contract Date: | 2026-07-23 |
| Listing Terms: | Cash, Conventional, DVA, FHA |
| Lot Features: | Corner Lot, Wooded, Paved |
| Lot Size Area: | 15246 |
| Lot Size Units: | Square Feet |
| MLS Area Major: | MANKATO HILLTOP |
| Modification Timestamp: | 2026-10-01T16:39:19.700Z |
| Open Parking?: | Yes |
| Other Equipment: | Sump Pump |
| Parcel Number: | R01.09.30.127.005 |
| Parking Features: | Attached, Concrete |
| Parking Total: | 2 |
| Patio And Porch Features: | Deck, Patio |
| Property Condition: | Previously Owned |
| Road Frontage Type: | City Street |
| Road Surface Type: | Paved |
| Roof: | Asphalt |
| Room Dining Room Features: | Combine with Kitchen, Eat-in Kitchen, Informal Dining Room |
| Sewer: | Public Sewer |
| State Or Province: | MN |
| Structure Type: | SF Single Family |
| Water Source: | Public |
| Above Grade Finished Area: | 1,234 |
| Attached Garage?: | Yes |
| Fuel: | Natural Gas |
| Rental License: | No |
| Owner Is An Agent: | No |
| Appointment Phone: | Showing Time |
| MF_2 # Of Parking Spaces 2, SF_1: Tot Below Grade Sq Ft (l): | 1554 |
| Price Per Square Foot (l): | $152 |
| CI_5: Land Size Sq Ft (l), MF_2 # Of Parking Spaces 1, LD_4: Price Per Acre, Fr_3: Price Per Acre (l), SF_1: Tot Above Grade Sq Ft (l): | 1234 |
| Lender Owned: | No |
| SF_1: garage Dimensions, MF_2: Unit Level 2: | 24x24 |
| Garage Square Footage: | 576 |
| Open House Start Time: | 11am |
| Open House End Time: | 1pm |
| Address: | 300 Viking Drive |
| Sale/rent: | For Sale |
| Status Category: | Active |
| Basement: | true |
| Basement: | Full, Walk-Out Access, Block, Finished, Sump Pump |
| Below Grade Finished Area: | 1,420 |
| Foundation Area: | 1,234 |
| High School District: | Mankato #77 |
| Original List Price: | $485,000 |
| Room Bathroom Features: | 3/4 Basement, Upper Level Bath |
| Room Bedroom1level: | Upper |
| Room Bedroom2level: | Upper |
| Room Bedroom3level: | Lower |
| Room Dining Room Description: | Informal |
| Room Dining Room Level: | Upper |
| Room Kitchen Level: | Upper |
| Room Living Room Level: | Upper |
| Room Master Bedroom Level: | Upper |
| Showing Instructions: | Please take off shoes, turn off lights, and lock doors. Please leave feedback! |
Listing Courtesy of: Edina Realty Inc. Mankato
Listing Agent: Chelsea O'Connell
Cell: 612-499-0270
Mortgage Calculator
The data on this website relating to real estate for sale comes in part from the IDX Program of the REALTOR® Association of Southern Minnesota.
All information is believed accurate but not guaranteed. The properties displayed may not be all of the properties available through the IDX Program. Any use of this site other than by potential buyers or sellers is strictly prohibited.
© 2026 REALTOR® Association of Southern Minnesota
REALTOR® Association of Southern Minnesota data last updated on October 08, 2026 04:20 PM - CT.
Property Last Updated: October 08, 2026 04:20 PM - CT
