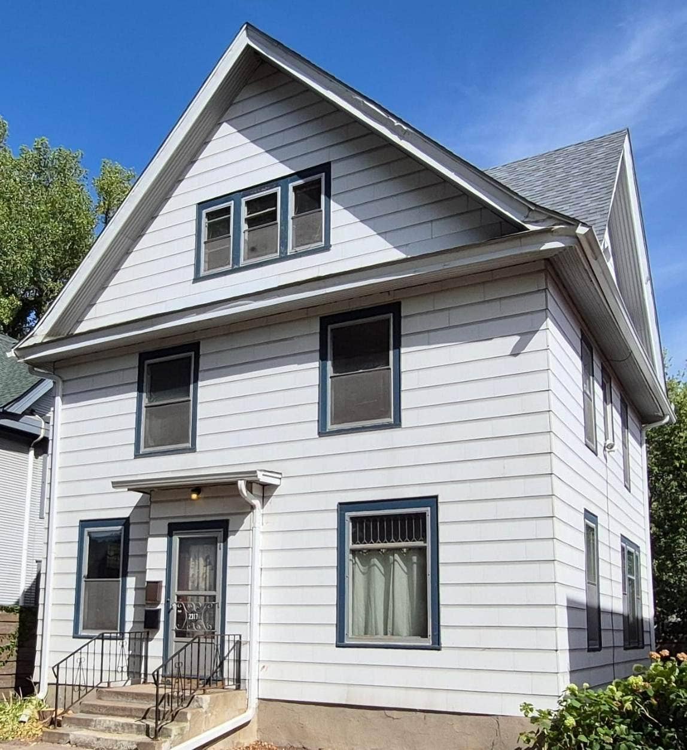
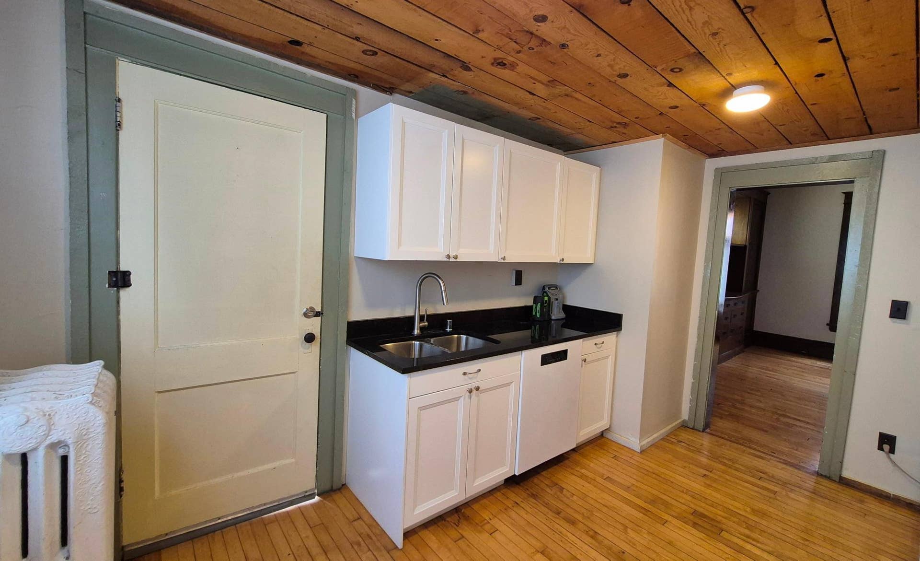
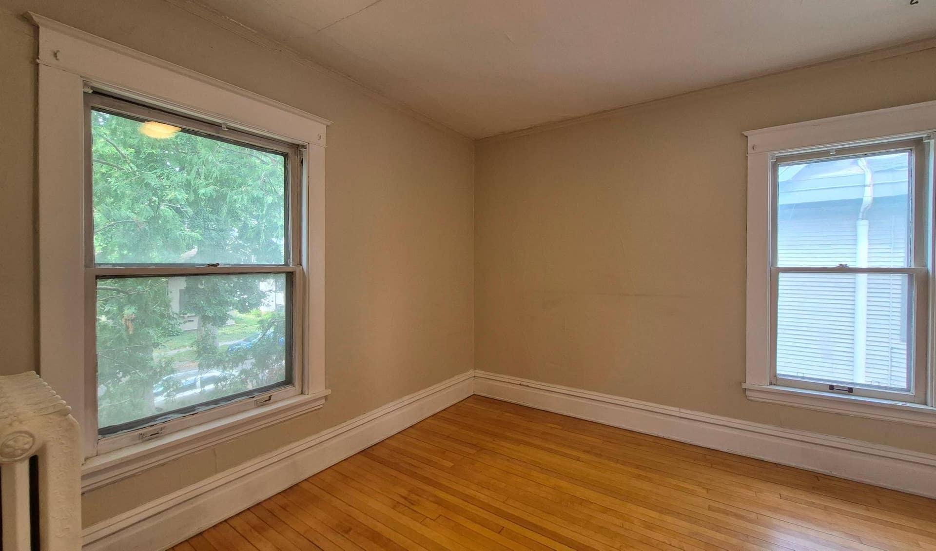
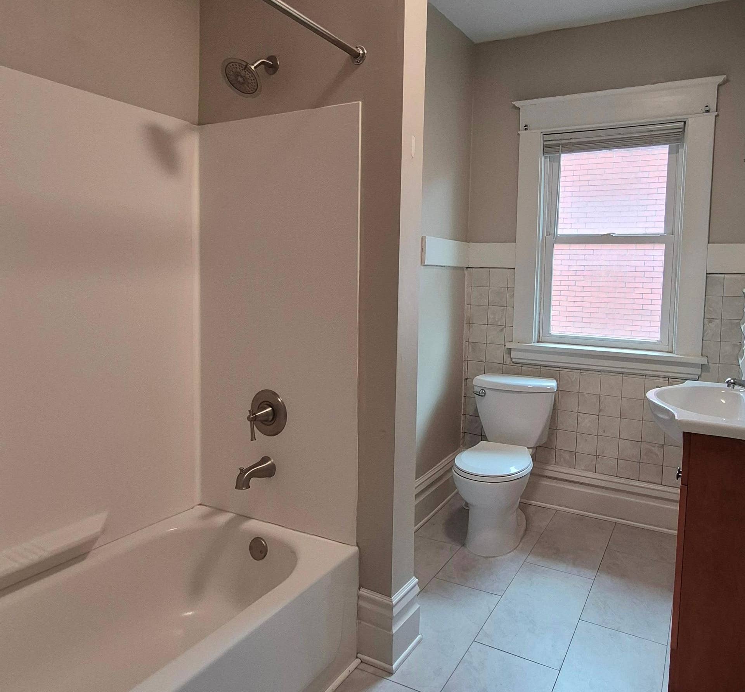
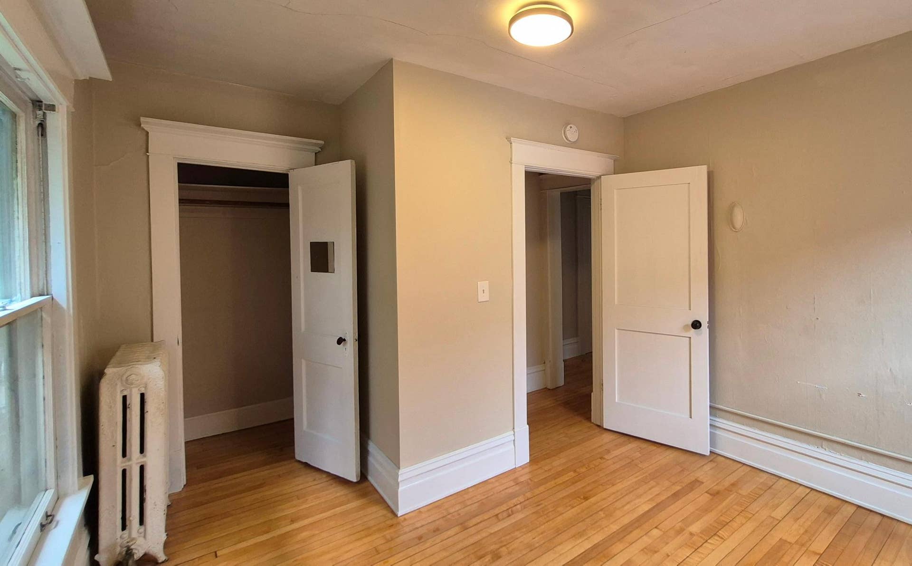
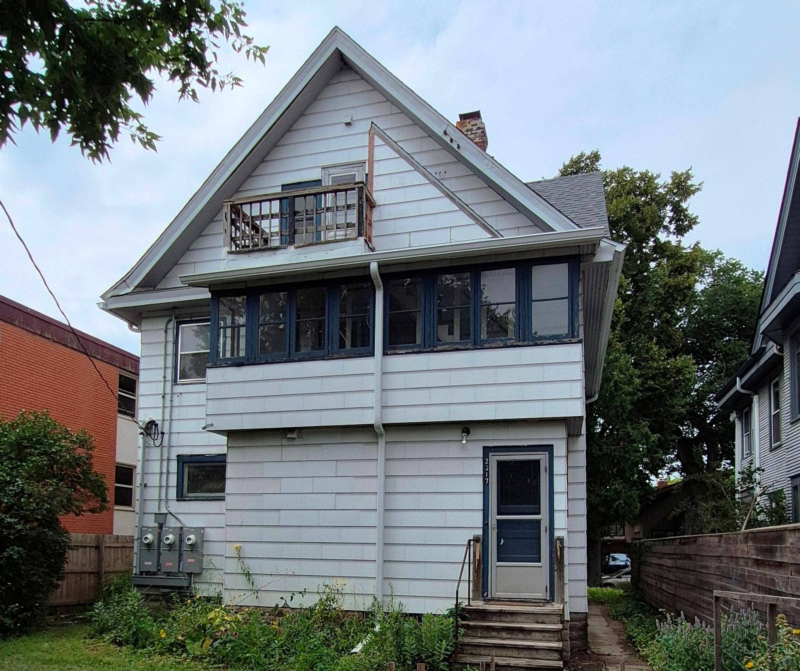
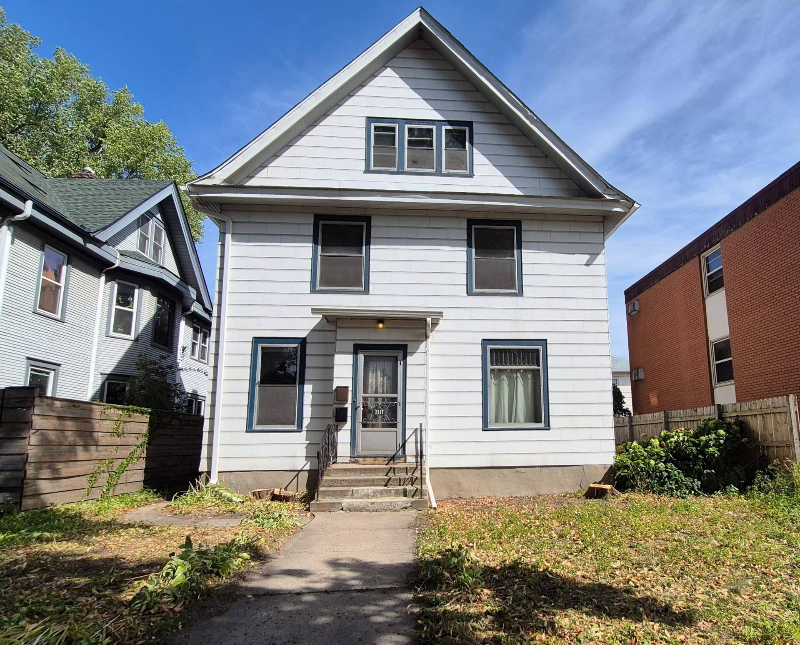
2317 Garfield Avenue
Minneapolis, MN 55405
$396,000 - 84
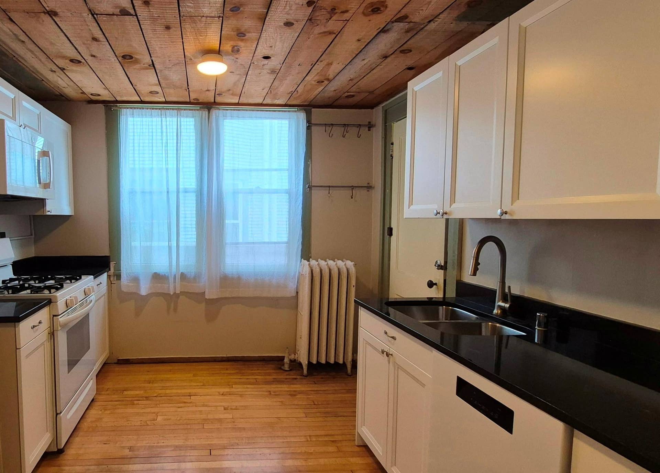
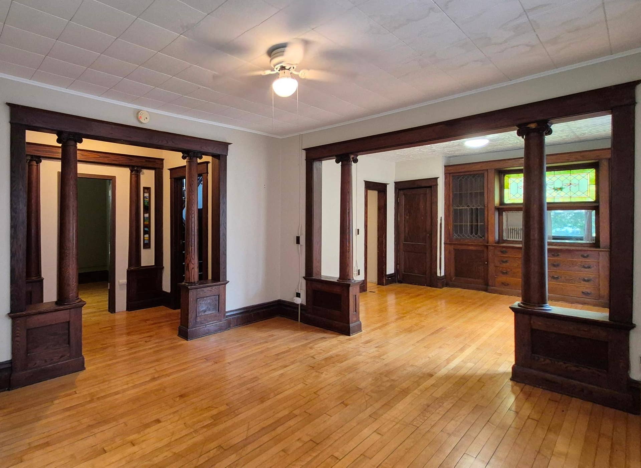
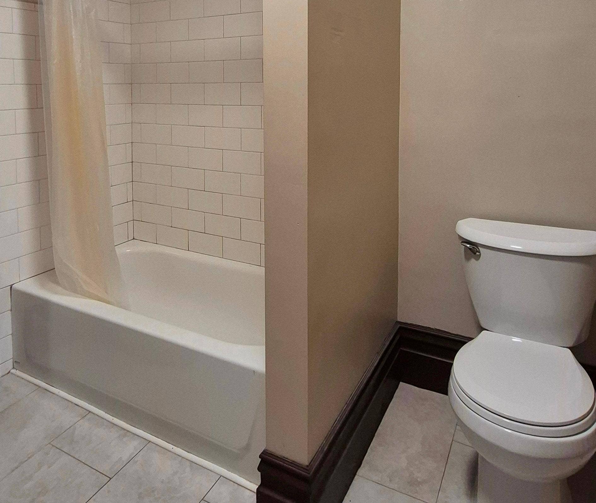
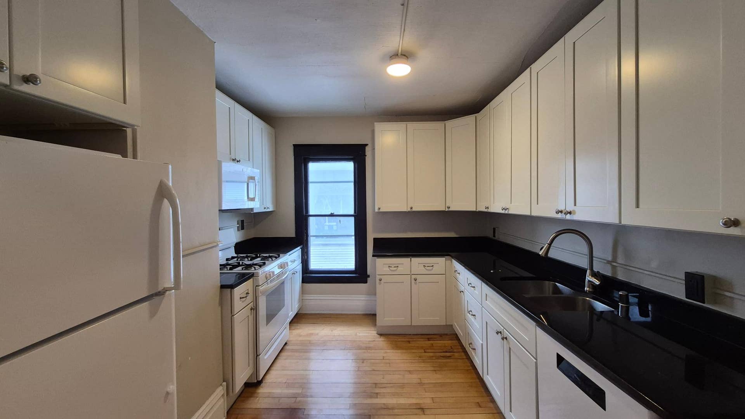
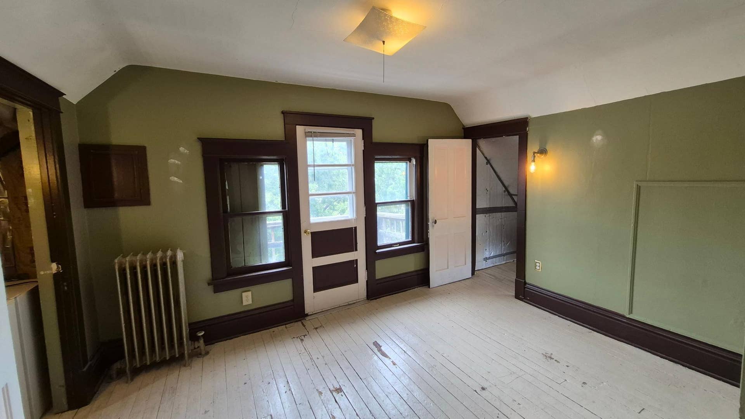
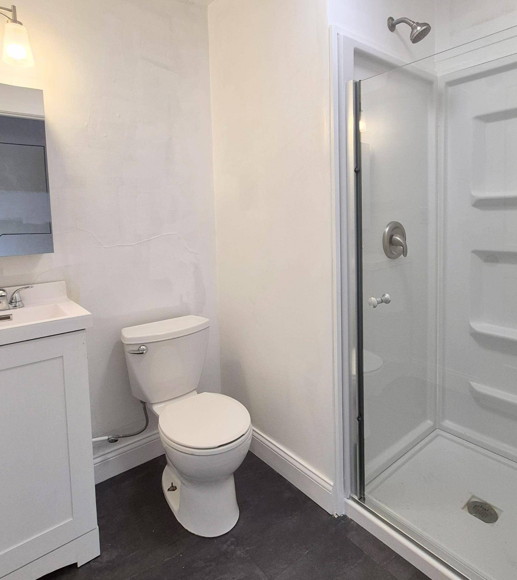
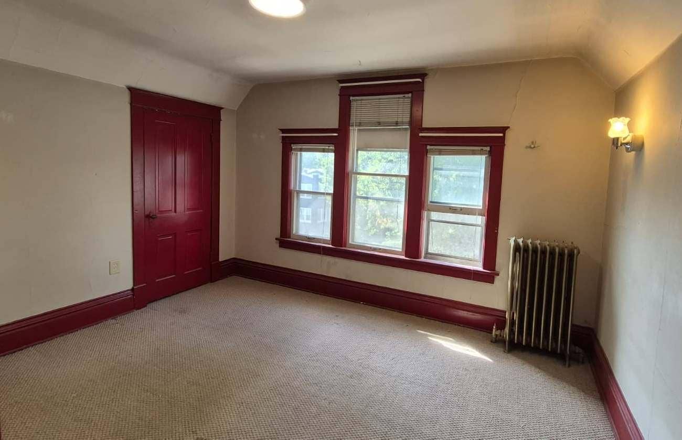
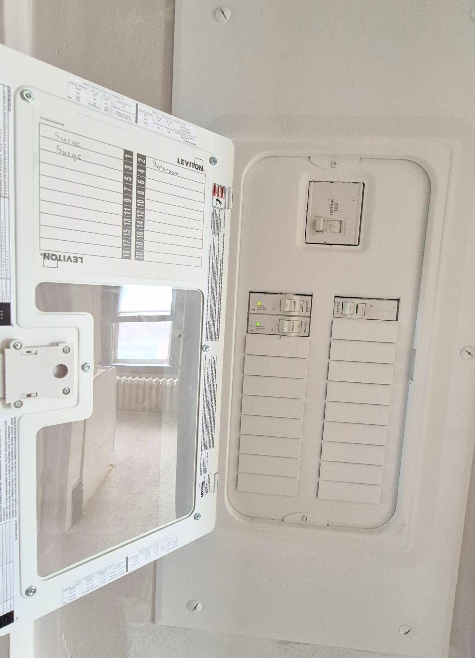
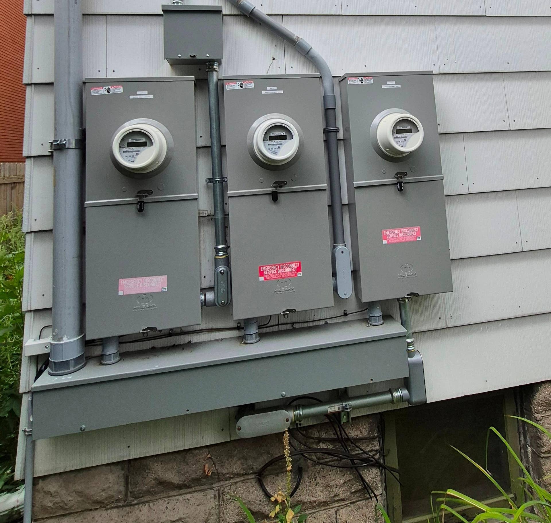
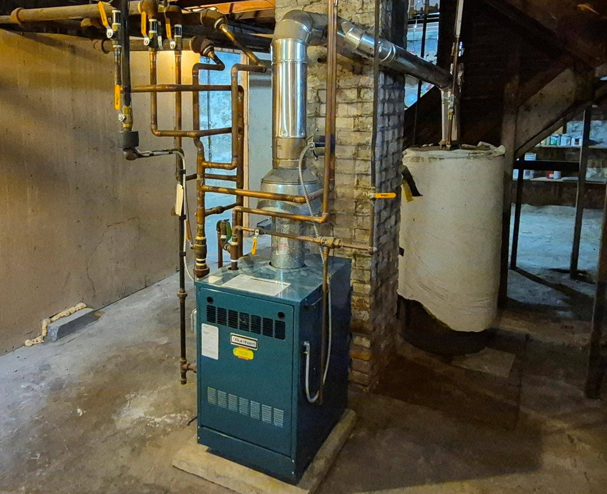
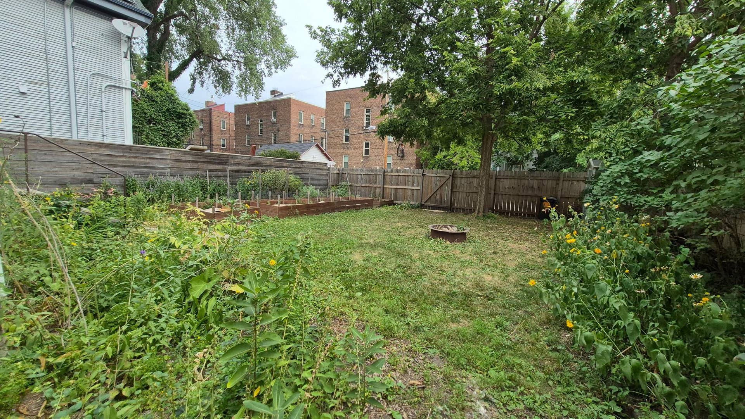
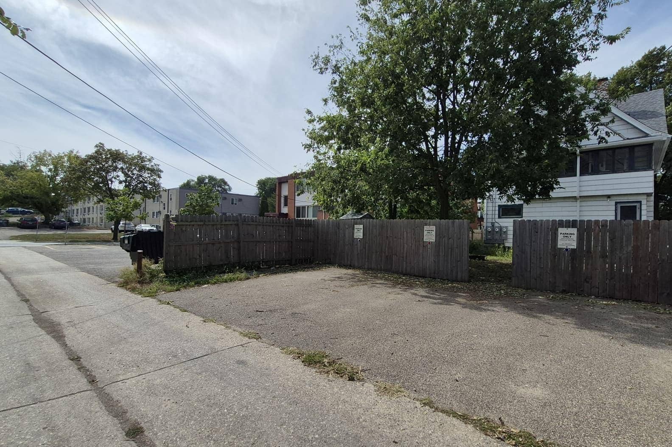
UPTOWN TRIPLEX, Seller Financing with 10% Down @ only 5.9% on a CONTRACT for DEED - Looking for an investment property where the financing terms may be just as interesting as the property itself? 8.7% Cap & 19.3% CoC - 5+ Bedrooms, 3 Bathrooms, 3,056 SF - Available on a Contract for Deed at 5.9% with 10% Down, 7-Year Term with Option to Extend, $2,000 Monthly Payment (P&I) - Recent improvements: 2022 - Updated Kitchens, Bathrooms, Painting & Floors refinished , 2022 -Updated Electrical inside at installed 3 separate meters, 2022 - Updated Plumbing to Kitchens & Bathrooms, 2021 - Installed new Roof & Gutters, 2015 - Updated Hot Water Heater, 2006 - Modern Boiler that has been serviced regularly - Outside, there is a private fully fenced backyard, raised garden beds, fire pit, and 4 off-street parking spots - ARV = $525K to $575K+ Rent Potential: 1st Level = 2 Bed & 1 Bath - $1,650+ / Month - (Need to Add Walls and a Door) - or - Invest More and it could be a 3 Bed with Office & 2 Bath with Family Room in Lower Level - $2,150+ / month, 2nd Level = 2 Bed & 1 Bath - $1,700+ / Month, 3rd Level = 1 Bed & 1 Bath - $1,250+ / Month need to finish Kitchen and update the flooring - Laundry Income $50+ / Month = Total Gross Rent: $4,650+ - ...
+ Read More
Listing Courtesy of: eXp Realty
612-695-0167
| Listing Id: | 7136071 |
|---|---|
| List Price: | $396,000 |
| Property Type: | Residential Income |
| Property Sub Type: | Triplex |
| Status: | Active |
| Bedrooms Total: | 5 |
| Bathrooms Full: | 3 |
| Bathrooms Three Quarter: | 0 |
| Bathrooms Half: | 0 |
| Bathrooms One Quarter: | 0 |
| Living Area: | 2,598 |
| Tax Annual Amount: | $7,801 |
| Waterfront?: | No |
| City: | Minneapolis |
| Neighborhood: | 84 |
| County Or Parish: | Hennepin |
| Subdivision Name: | Badger & Penneys 2nd Add |
| Postal Code: | 55405 |
| Year Built: | 1909 |
| Number Of Units Total: | 3 |
| Above Grade Finished Area: | 2,598 |
| Accessibility Features: | None |
| Association Amenities: | Common Garden, Lobby Entrance |
| Basement: | Yes |
| Basement: | Full, Other, Shared Access, Storage Space, Unfinished |
| Bathrooms Total Integer: | 3 |
| Building Area Total: | 3606 |
| Construction Materials: | Block, Concrete, Frame |
| Directions: | I-94 to Lyndale Exit go South to 22nd St go East to Garfield then go South to Property on the Left |
| Electric: | 200+ Amp Service |
| Fencing: | Privacy, Wood |
| Foundation Area: | 1,008 |
| Fuel Expense: | 683 |
| Garage Spaces: | 0 |
| Gross Income: | $55,800 |
| Heating: | Boiler, Radiator |
| High School District: | Minneapolis |
| Insurance Expense: | $4,404 |
| Laundry Features: | In Basement, Common Area |
| Levels: | More Than 2 Stories |
| Listing Contract Date: | 2026-10-02 |
| Living Area Units: | Square Feet |
| Lot Features: | Public Transit (w/in 6 blks), Tree Coverage - Light |
| Lot Size Area: | 0.12 |
| Lot Size Dimensions: | 40 x 128 |
| Lot Size Units: | Acres |
| Maintenance Expense: | $828 |
| Net Operating Income: | $34,500 |
| Assessment Pending: | No |
| DPResource: | Yes |
| Foreclosure Status: | No |
| Foundation Dimensions: | 28 x 36 |
| Fractional Ownership Yn: | No |
| Fuel: | Electric, Natural Gas |
| Garage Square Feet: | 0 |
| Income Misc Ann: | $600 |
| Income Misc Mon: | $50 |
| Lender Owned: | No |
| Owner Occupied: | No |
| Potential Short Sale: | No |
| Power Company: | Xcel Energy |
| Yearly/Seasonal: | Yearly |
| School District Number: | 1 |
| School District Phone: | 6126680000 |
| Shared Rooms: | Other |
| Tax With Assessments: | $8,004 |
| Operating Expense: | $21,300 |
| Other Expense: | $480 |
| Owner Pays: | Common Area Maintenance, Exterior Maintenance, Gas, Hot Water, Insurance, Grounds Care, Management, Pest Control, Sewer, Snow Removal, Taxes, Trash Collection, Water |
| Parcel Number: | 3402924220169 |
| Parking Features: | Asphalt, Parking Lot |
| Postal City: | Minneapolis |
| Public Survey Range: | 24 |
| Public Survey Section: | 34 |
| Public Survey Township: | 29 |
| Road Frontage Type: | City Street, Sidewalks, Street Lights |
| Road Responsibility: | Public Maintained Road |
| Roof: | Age 8 Years or Less, Architectural Shingle, Asphalt, Pitched |
| Sewer: | City Sewer/Connected |
| State Or Province: | MN |
| Tax Year: | 2026 |
| Tenant Pays: | Cable TV, Electricity, Other |
| Topography: | Level |
| Trash Expense: | $1,605 |
| Water Sewer Expense: | $1,070 |
| Water Source: | City Water/Connected |
| Township: | Minneapolis |
| Above Grade Sq Ft Total: | 2598 |
| Below Grade Sq Ft Total: | 1008 |
| Main Level Finished Area: | 1008 |
| Patio Porch Type: | Front Porch |
| Total Area: | 3,606 |
| Exterior Features: | Cement Board |
| Foundation Details: | Brick/Mortar, Stone |
| School District Full Name: | 1 - Minneapolis |
Mortgage Calculator
The data on this website relating to real estate for sale comes in part from the Broker Reciprocity Program of the Regional Multiple Listing Service of Minnesota.
All information provided is deemed reliable but is not guaranteed and should be independently verified. The properties displayed may not be all of the properties available through the IDX Program. The information being provided is for consumers' personal, non-commercial use and may not be used for any purpose other than to identify prospective properties for purchasing or leasing. Real estate listings held by brokerage firms other than the publisher of this website are marked with the Broker Reciprocity logo and detailed information about them includes the name of the listing brokers. All properties are subject to prior sale, change or withdrawal. Neither listing broker(s) nor the site owner shall be responsible for any typographical errors, misinformation, misprints and shall be held totally harmless.

© 2026 Regional Multiple Listing Service of Minnesota, Inc. All rights reserved.
Regional Multiple Listing Service of Minnesota, Inc data last updated on October 08, 2026 04:23 PM - CT

Based on information submitted to the MLS GRID as of October 08, 2026 04:23 PM - CT. All data is obtained from various sources and may not have been verified by broker or MLS GRID. Supplied Open House Information is subject to change without notice. All information should be independently reviewed and verified for accuracy. Properties may or may not be listed by the office/agent presenting the information. Properties displayed may be listed or sold by various participants in the MLS. Some listings have been excluded from this website.
IDX information is provided exclusively for consumers’ personal noncommercial use, that it may not be used for any purpose other than to identify prospective properties consumers may be interested in purchasing, that the data is deemed reliable but is not guaranteed by MLS GRID, and that the use of the MLS GRID Data may be subject to an end user license agreement prescribed by the Member Participant’s applicable MLS if any and as amended from time to time.
Property Last Updated: October 08, 2026 04:23 PM - CT
