




219 Floral Avenue
Mankato, MN 56001
$262,000
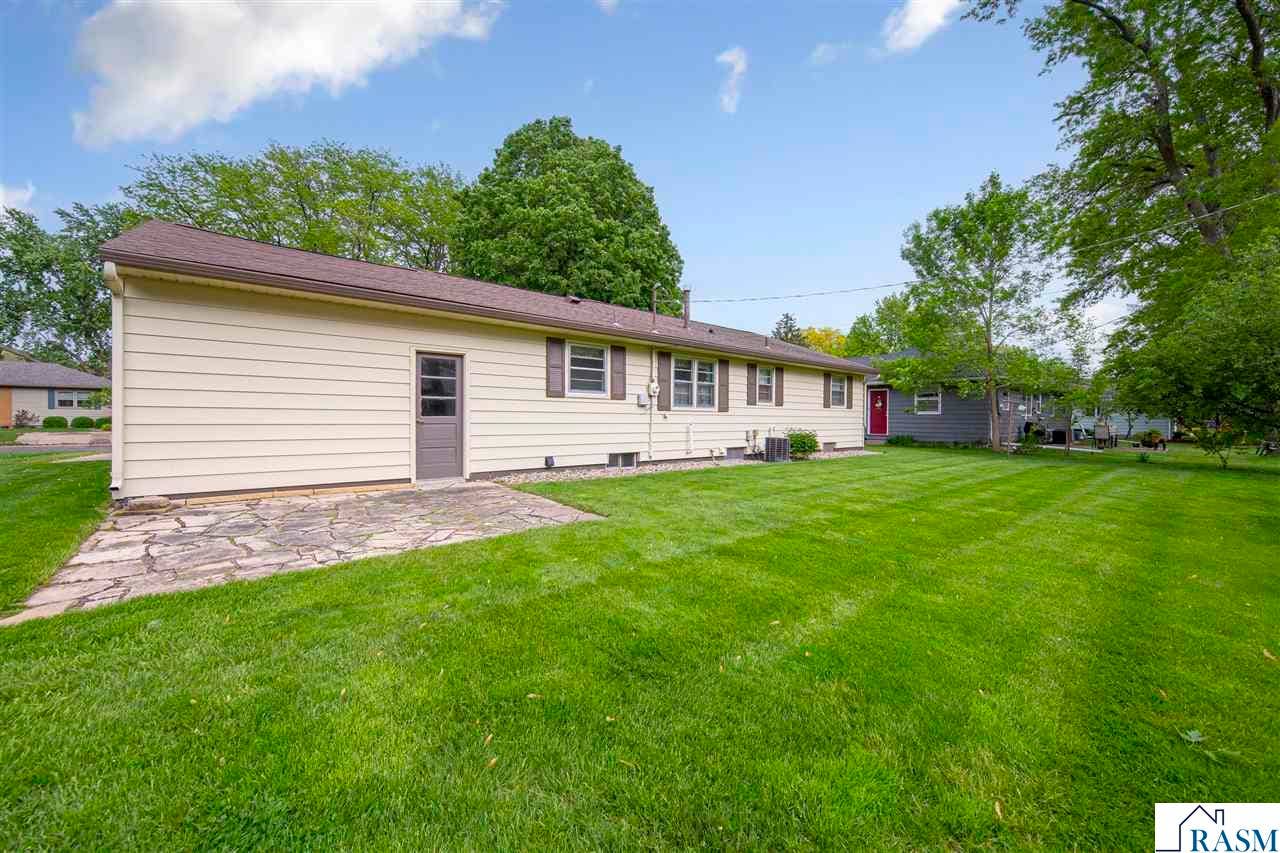
Welcome to this beautifully preserved 1959 rambler, where mid-century charm and exceptional care shine throughout. Original details, quality craftsmanship, and timeless design have been thoughtfully maintained for generations. The main level features three spacious bedrooms, a full bath, warm wood flooring, and an abundance of natural light throughout. The kitchen is filled with original character, offering wood cabinetry, a vintage wall oven, a built-in desk, and plenty of space for a dining table.The finished lower level blends nostalgia with functionality, featuring spacious family and recreation rooms with a classic shuffleboard area. Custom room-divider bookshelves add both style and storage, while the kitchenette—with blue laminate countertops and an egress window—provides flexibility for entertaining or hobbies. A charming blue tile bathroom completes the space with a nod to the home's mid-century roots. Outside, a stone patio provides a peaceful place to enjoy the backyard, where 11 evergreen trees create a natural privacy wall that will continue to mature into an impressive backdrop. Beautifully preserved and rich with original character, this home has been cherished by just two owners since it was built and is ready to welcome its next chapter.
| Listing Id: | 267040544 |
|---|---|
| List Price: | $269,900 |
| Close Price: | $262,000 |
| Close Date: | 2026-08-24 |
| Property Type: | Residential |
| Property Sub Type: | Single Family Residence |
| Status: | Sold - Co-Op Member |
| Bedrooms Total: | 3 |
| Bathrooms Full: | 1 |
| Bathrooms Three Quarter: | 1 |
| Living Area: | 2,224 |
| Tax Annual Amount: | $2,840 |
| Lot Size Square Feet: | 7,840.8 |
| Lot Size Acres: | 0.18 |
| Architectural Style: | Ranch/Rambler |
| Waterfront?: | No |
| City: | Mankato |
| County Or Parish: | Blue Earth County |
| Postal Code: | 56001 |
| Year Built: | 1959 |
| Appliances: | Cooktop, Refrigerator, Oven, Gas Water Heater |
| Bathrooms Total Integer: | 2 |
| Construction Materials: | Steel Siding, Frame/Wood |
| Cooling: | Central Air |
| Cooling?: | Yes |
| Covered Spaces: | 1 |
| Flooring: | Hardwood |
| Garage Spaces: | 1 |
| Garage?: | Yes |
| Heating: | Forced Air |
| Heating?: | Yes |
| Interior Features: | Natural Woodwork, Wet Bar, Main Floor Bedrooms, 3+ Same Floor Bedrooms(L) |
| Laundry Features: | Washer/Dryer Hookups |
| Levels: | One |
| Listing Contract Date: | 2026-06-10 |
| Listing Terms: | Cash, Conventional, DVA, FHA |
| Lot Features: | Wooded |
| Lot Size Area: | 7840.8 |
| Lot Size Units: | Square Feet |
| MLS Area Major: | MANKATO HILLTOP |
| Modification Timestamp: | 2026-08-24T16:52:52.200Z |
| Open Parking?: | Yes |
| Other Equipment: | Sump Pump |
| Parcel Number: | R01.09.19.204.012 |
| Parking Features: | Attached, Concrete |
| Parking Total: | 1 |
| Patio And Porch Features: | Patio |
| Property Condition: | Previously Owned |
| Road Frontage Type: | City Street, Curb/Gutters |
| Road Surface Type: | Paved |
| Roof: | Asphalt |
| Room Dining Room Area: | 110 |
| Room Dining Room Features: | Combine with Kitchen |
| Room Dining Room Length: | 10 |
| Room Dining Room Width: | 11 |
| Room Family Room Area: | 209 |
| Room Family Room Length: | 11 |
| Room Family Room Width: | 19 |
| Room Kitchen Area: | 121 |
| Room Kitchen Length: | 11 |
| Room Kitchen Width: | 11 |
| Room Living Room Area: | 240 |
| Room Living Room Length: | 12 |
| Room Living Room Width: | 20 |
| Room Master Bedroom Area: | 150 |
| Room Master Bedroom Length: | 10 |
| Room Master Bedroom Width: | 15 |
| Sewer: | Public Sewer |
| State Or Province: | MN |
| Stories: | 1 |
| Water Source: | Public |
| Window Features: | Window Coverings |
| Above Grade Finished Area: | 1,311 |
| Attached Garage?: | Yes |
| Fuel: | Natural Gas |
| Rental License: | No |
| Owner Is An Agent: | No |
| Appointment Phone: | 507-345-8783 |
| Sf_1: Assessment Balance, CI_5: Assessment Balance, FR_3: Assessment Balance, LD_4: Assessment Balance, MF_2: Assessment Balance: | $20 |
| MF_2 # Of Parking Spaces 2, SF_1: Tot Below Grade Sq Ft (l): | 1311 |
| Price Per Square Foot (l): | $103 |
| Sold Price Per Sq Ft (l): | $100 |
| CI_5: Land Size Sq Ft (l), MF_2 # Of Parking Spaces 1, LD_4: Price Per Acre, Fr_3: Price Per Acre (l), SF_1: Tot Above Grade Sq Ft (l): | 1311 |
| Lender Owned: | No |
| SF_1: garage Dimensions, MF_2: Unit Level 2: | 24x14 |
| Garage Square Footage: | 336 |
| Open House Start Time: | 12pm |
| Open House End Time: | 1:30p |
| Address: | 219 Floral Avenue |
| Sale/rent: | For Sale |
| Status Category: | Sold |
| Basement: | true |
| Basement: | Full, Block, Egress Windows, Finished, Sump Pump |
| Below Grade Finished Area: | 913 |
| Foundation Area: | 1,311 |
| High School District: | Mankato #77 |
| Original List Price: | $279,900 |
| Room Bathroom Features: | 3/4 Basement, Main Floor Full Bath |
| Room Bedroom1area: | 143 |
| Room Bedroom1length: | 11 |
| Room Bedroom1level: | Main |
| Room Bedroom1width: | 13 |
| Room Bedroom2area: | 143 |
| Room Bedroom2length: | 11 |
| Room Bedroom2level: | Main |
| Room Bedroom2width: | 13 |
| Room Dining Room Level: | Main |
| Room Family Room Level: | Lower |
| Room Kitchen Level: | Main |
| Room Living Room Level: | Main |
| Room Master Bedroom Level: | Main |
| Showing Instructions: | Please remove shoes. Turn off lights and lock door when leaving., Showing Time |
Listing Courtesy of: TRUE REAL ESTATE
Listing Agent: Jaci Ullrich
Office: 507-345-8783
Mortgage Calculator
The data on this website relating to real estate for sale comes in part from the IDX Program of the REALTOR® Association of Southern Minnesota.
All information is believed accurate but not guaranteed. The properties displayed may not be all of the properties available through the IDX Program. Any use of this site other than by potential buyers or sellers is strictly prohibited.
© 2026 REALTOR® Association of Southern Minnesota
REALTOR® Association of Southern Minnesota data last updated on October 08, 2026 04:20 PM - CT.
Property Last Updated: October 08, 2026 04:20 PM - CT
