















216 Haynes Street
Mankato, MN 56001
$294,900
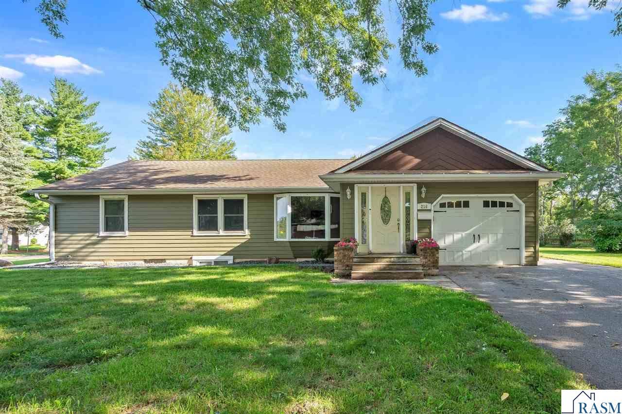
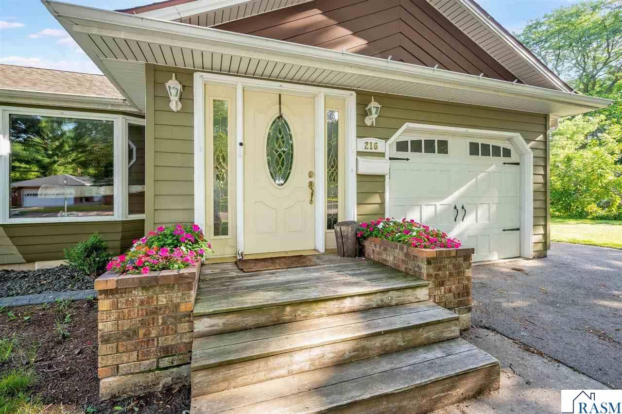
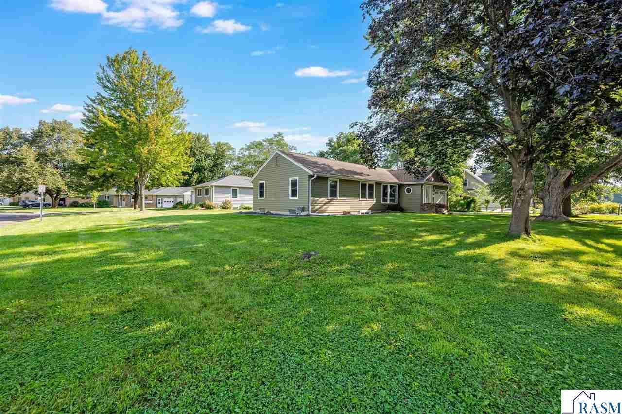
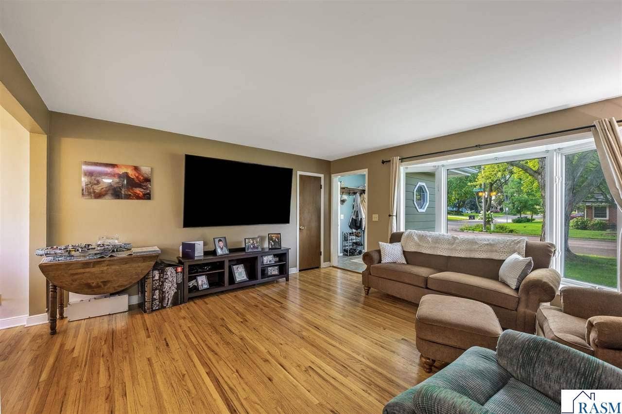
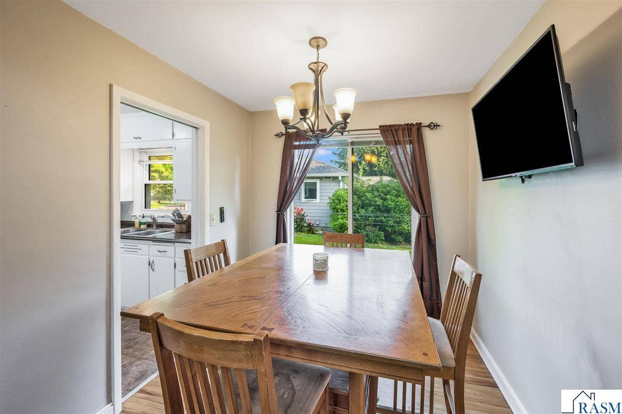
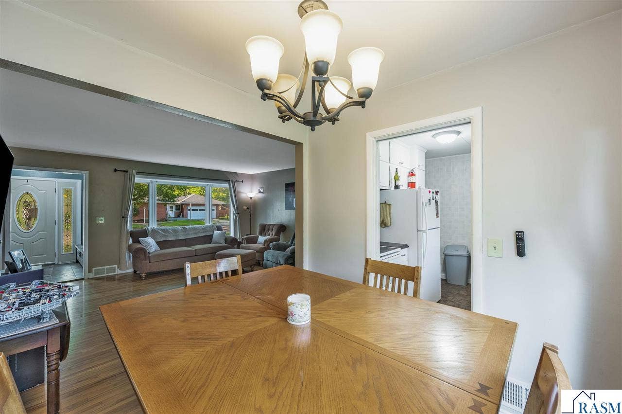
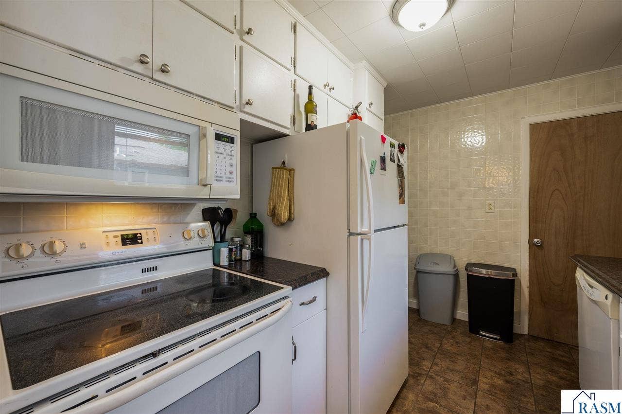
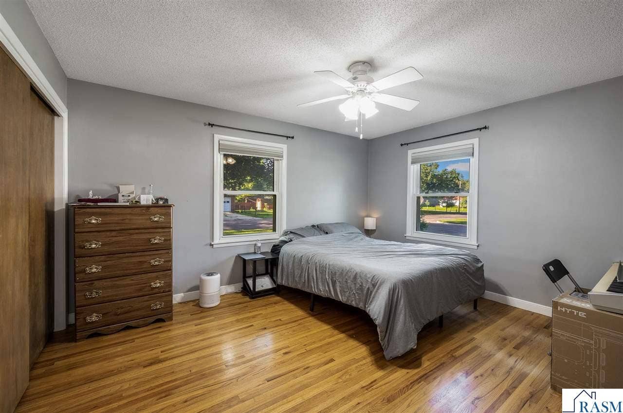
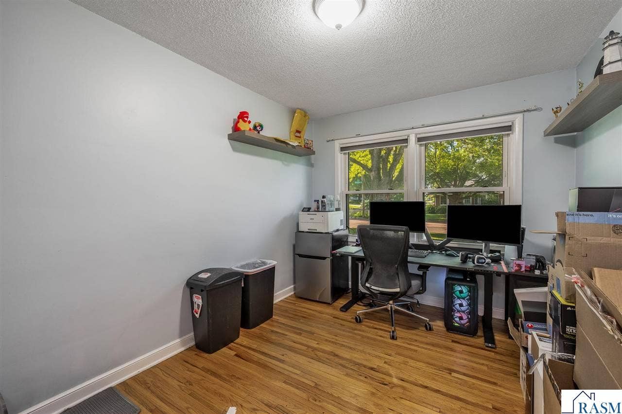
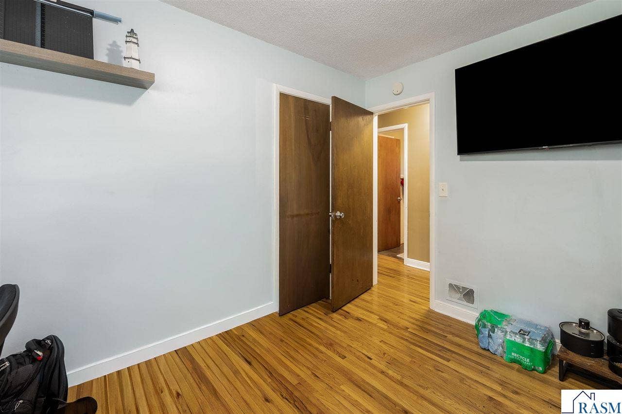
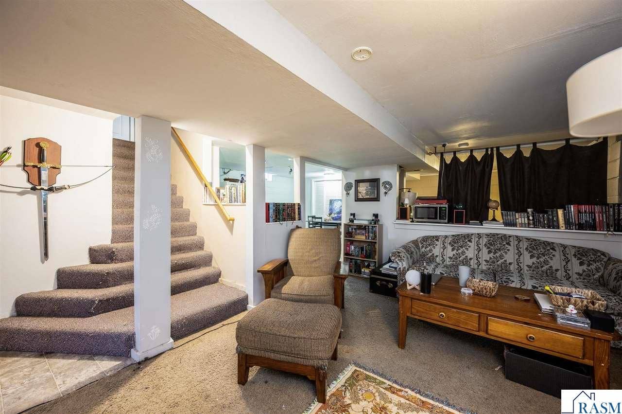
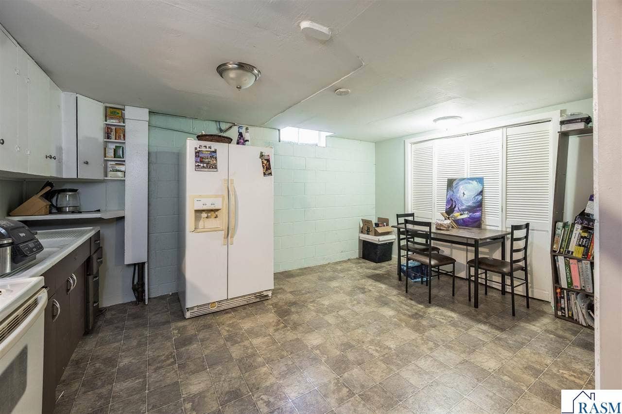
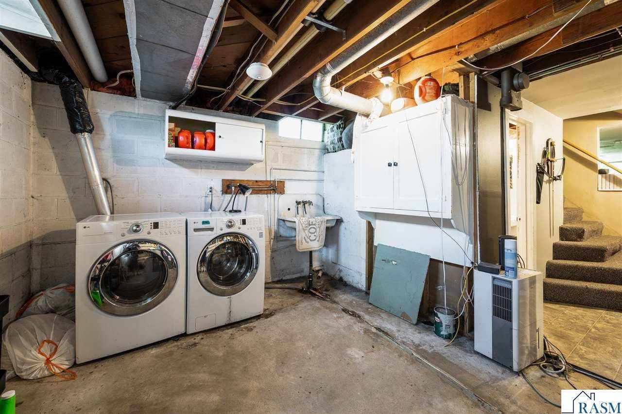
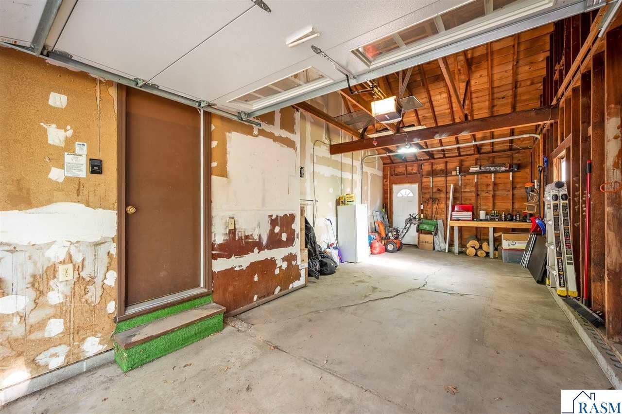
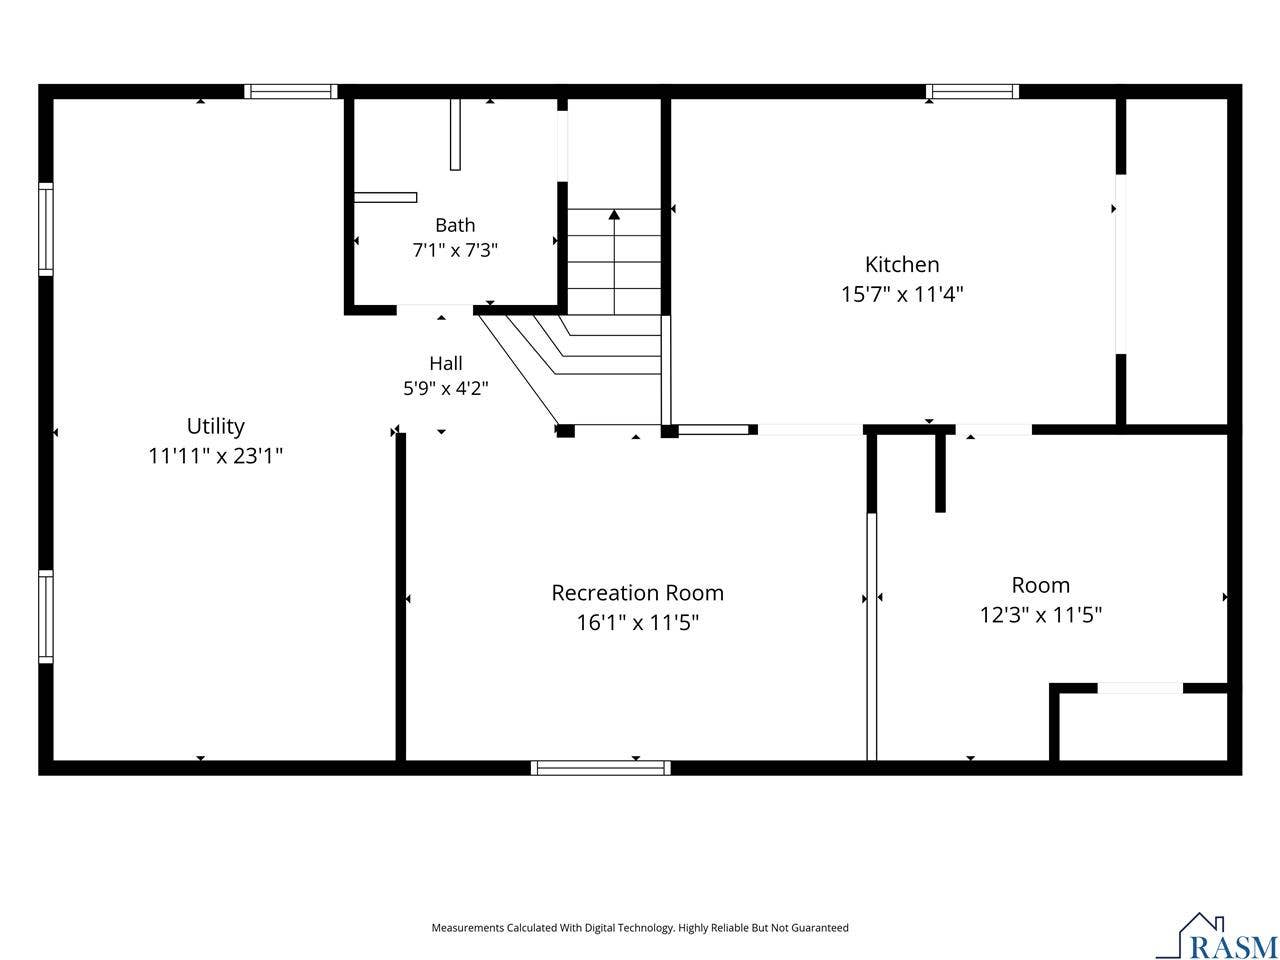
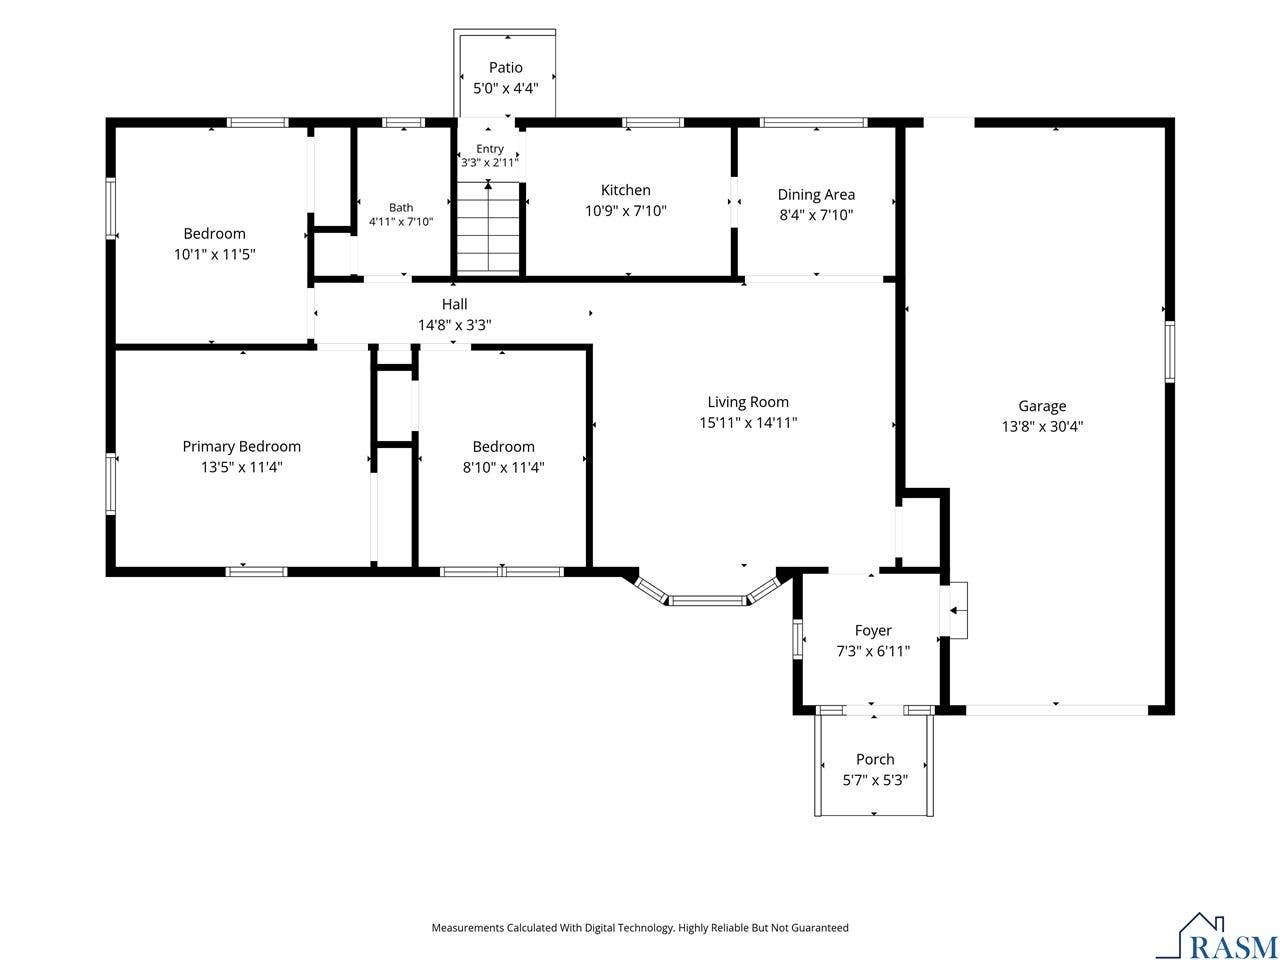
There’s something welcoming about a classic rambler, and this home offers the comfortable layout, original character, and everyday functionality that make a house feel like home. Step inside to a large, inviting living room filled with natural light, an informal dining area, and a galley-style kitchen. Three same-floor bedrooms feature beautiful original hardwood floors, with a full bathroom conveniently located nearby. The partially finished lower level gives you even more room to make the home fit your life. A flexible living area with an egress window flows into an additional bonus room, while a second kitchen and dining area create even more possibilities. Whether you envision a cozy family room, hobby space, home office, game room, or simply extra room to spread out, there’s plenty of opportunity here. Behind the scenes, the basement has been professionally waterproofed with an installed drainage system, and a radon mitigation system is already in place. Outside, the large corner lot gives the home a wonderful sense of space. The nicely landscaped yard is accented by poured continuous edging, with room to enjoy the outdoors and possibilities for the future. An extra-deep 31’ single-stall garage offers plenty of additional space for storage, a workbench, bikes, toys, or recreational equipment, while the lot may offer potential to expand the garage area, subject to applicable requirements. From the warmth of the original hardwood floors to the three bedrooms together on one level, flexible lower-level space, and generously ...
+ Read More| Listing Id: | 267041341 |
|---|---|
| List Price: | $294,900 |
| Property Type: | Residential |
| Property Sub Type: | Single Family Residence |
| Status: | Active |
| Bedrooms Total: | 3 |
| Bathrooms Full: | 1 |
| Bathrooms Three Quarter: | 1 |
| Living Area: | 1,806 |
| Tax Annual Amount: | $2,824 |
| Lot Size Square Feet: | 12,632.4 |
| Lot Size Acres: | 0.29 |
| Architectural Style: | Ranch/Rambler |
| Waterfront?: | No |
| City: | Mankato |
| County Or Parish: | Blue Earth County |
| Postal Code: | 56001 |
| Year Built: | 1952 |
| Appliances: | Dishwasher, Dryer, Exhaust Fan, Microwave, Range/Stove, Refrigerator, Washer, Electric Water Heater, Water Softener Owned |
| Bathrooms Total Integer: | 2 |
| Construction Materials: | Fiber Board, Wood Siding, Frame/Wood |
| Cooling: | Central Air |
| Cooling?: | Yes |
| Covered Spaces: | 2 |
| Electric: | Circuit Breakers |
| Elementary School: | Washington |
| Flooring: | Hardwood |
| Garage Spaces: | 2 |
| Garage?: | Yes |
| Heating: | Forced Air |
| Heating?: | Yes |
| High School: | Mankato East |
| Interior Features: | Natural Woodwork, 3+ Same Floor Bedrooms(L), Main Floor Bedrooms |
| Levels: | One |
| Listing Contract Date: | 2026-08-30 |
| Lot Features: | Corner Lot, Landscaped, Few Trees |
| Lot Size Area: | 12632.4 |
| Lot Size Units: | Square Feet |
| MLS Area Major: | MANKATO CENTRAL |
| Modification Timestamp: | 2026-10-03T23:28:32.100Z |
| Open Parking?: | Yes |
| Other Equipment: | Radon Mitigation-Active |
| Parcel Number: | R01.09.18.377.008 |
| Parking Features: | Garage Door Opener, Attached, Tandem, Concrete |
| Parking Total: | 2 |
| Property Condition: | Previously Owned |
| Road Frontage Type: | City Street |
| Roof: | Asphalt |
| Room Dining Room Features: | Informal Dining Room, 2nd Kitchen |
| Security Features: | Smoke Detector(s), Carbon Monoxide Detector(s) |
| Sewer: | Public Sewer |
| State Or Province: | MN |
| Stories: | 1 |
| Water Source: | Public |
| Window Features: | Combination Windows, Double Pane Windows |
| Above Grade Finished Area: | 1,032 |
| Attached Garage?: | Yes |
| Fuel: | Natural Gas |
| Rental License: | No |
| Owner Is An Agent: | No |
| Appointment Phone: | 507-676-3950 |
| Sf_1: Assessment Balance, CI_5: Assessment Balance, FR_3: Assessment Balance, LD_4: Assessment Balance, MF_2: Assessment Balance: | $20 |
| MF_2 # Of Parking Spaces 2, SF_1: Tot Below Grade Sq Ft (l): | 1032 |
| Price Per Square Foot (l): | $143 |
| CI_5: Land Size Sq Ft (l), MF_2 # Of Parking Spaces 1, LD_4: Price Per Acre, Fr_3: Price Per Acre (l), SF_1: Tot Above Grade Sq Ft (l): | 1032 |
| Lender Owned: | No |
| SF_1: garage Dimensions, MF_2: Unit Level 2: | 13x31 |
| Address: | 216 Haynes Street |
| Sale/rent: | For Sale |
| Status Category: | Active |
| Basement: | true |
| Basement: | Full, Block, Drainage System, Egress Windows, Partially Finished, Sump Pump |
| Below Grade Finished Area: | 774 |
| Foundation Area: | 1,032 |
| High School District: | Mankato #77 |
| Original List Price: | $299,900 |
| Room Bathroom Features: | 3/4 Basement, Main Floor Full Bath |
| Showing Instructions: | please use showing time, Showing Time |
Listing Courtesy of: REALTY EXECUTIVES ASSOCIATES
Listing Agent: Mike Danberry
mikedanberry@realtyexecutives.com
Mortgage Calculator
The data on this website relating to real estate for sale comes in part from the IDX Program of the REALTOR® Association of Southern Minnesota.
All information is believed accurate but not guaranteed. The properties displayed may not be all of the properties available through the IDX Program. Any use of this site other than by potential buyers or sellers is strictly prohibited.
© 2026 REALTOR® Association of Southern Minnesota
REALTOR® Association of Southern Minnesota data last updated on October 08, 2026 04:20 PM - CT.
Property Last Updated: October 08, 2026 04:20 PM - CT
