










136 Tanager Path
Mankato, MN 56001
$204,900
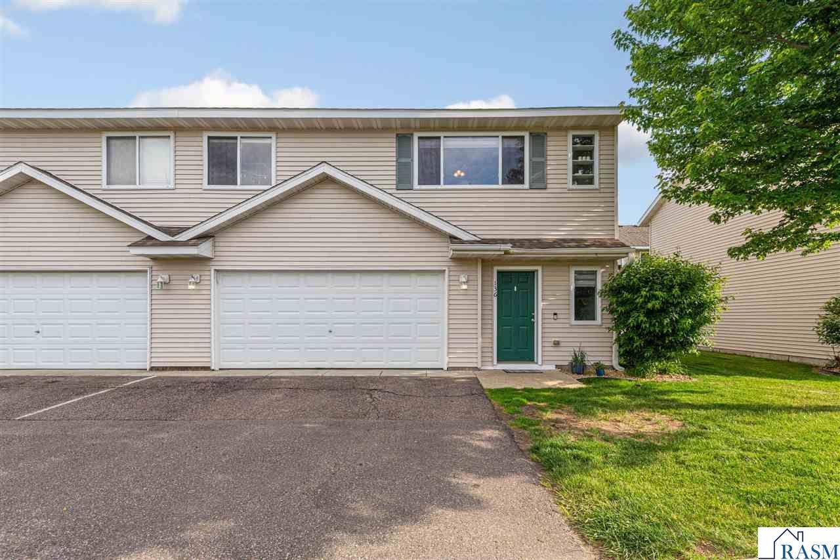
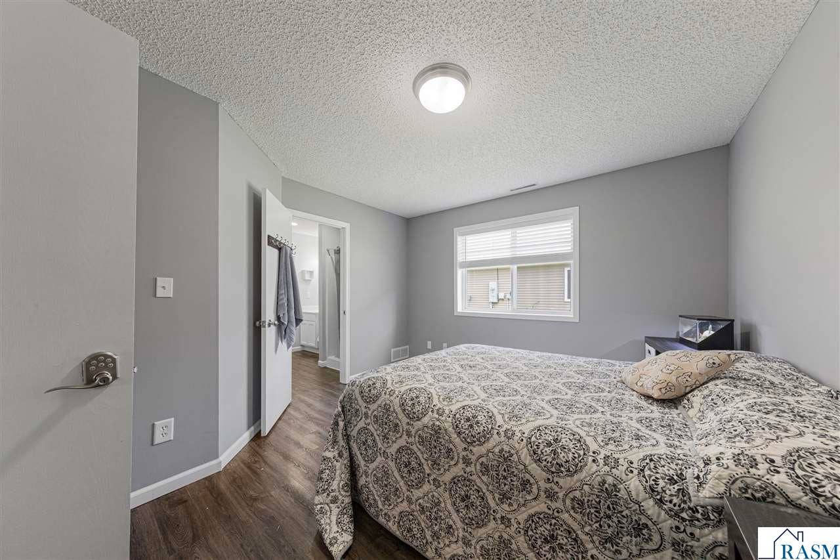
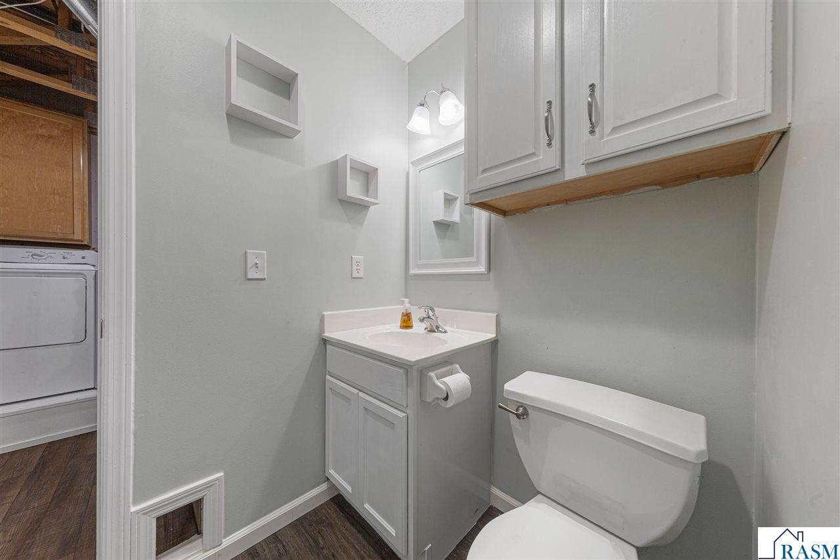
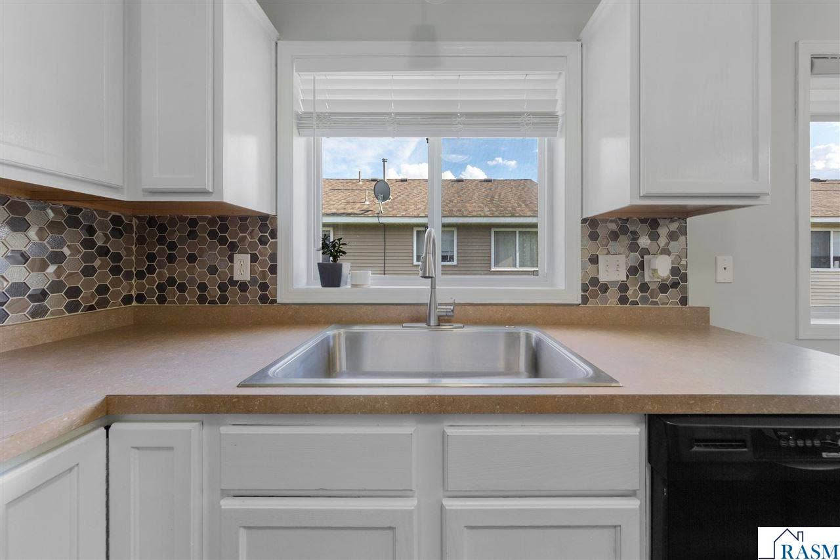
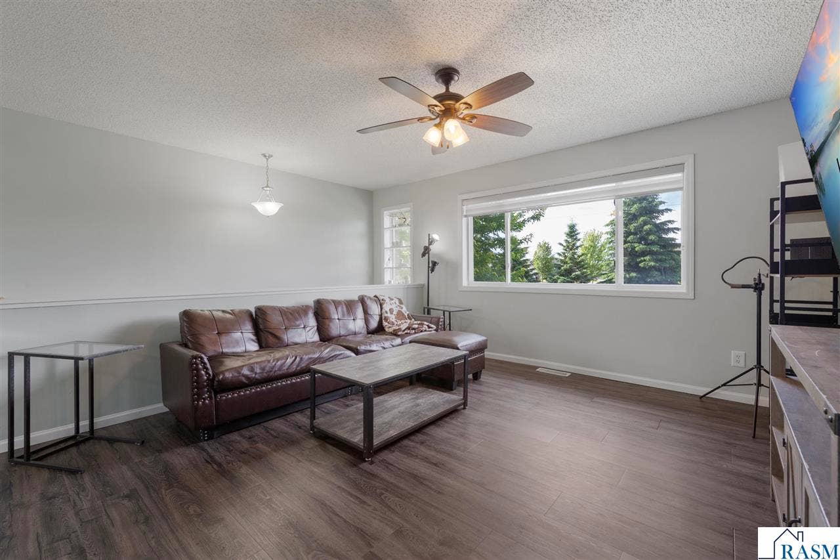
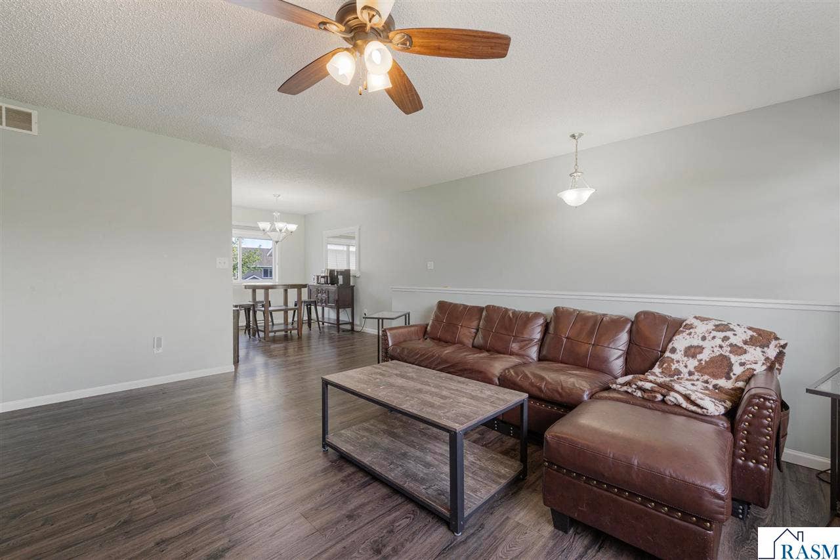
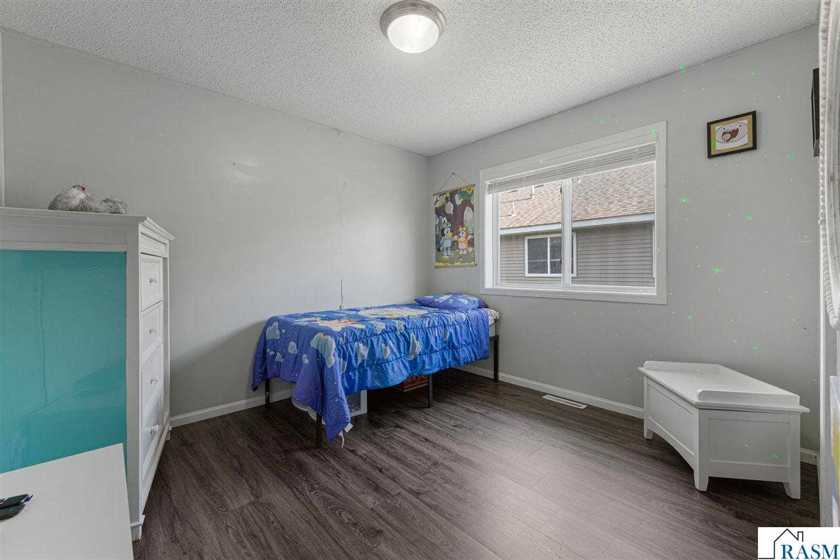
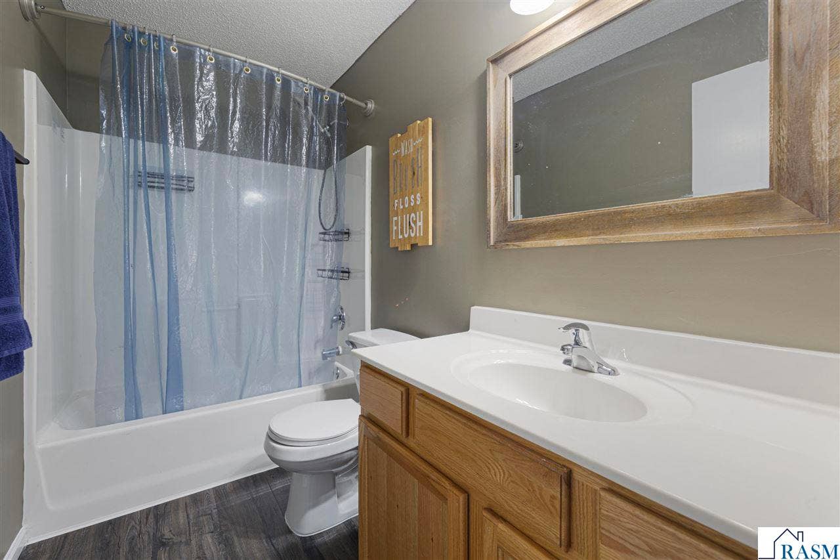
Enjoy coming home to this 3BR, 2BA townhouse in a desirable hilltop location with so many updates! The fresh paint colors and amazing LVP flooring throughout give this unit a very modern feel. Other updates include new AC unit with energy saving heat pump (2025) and Ecobee smart thermostat, new blinds and screens throughout, and new farmhouse stainless kitchen sink. The bright upper level boasts 2 bedrooms and 1 full bath with open kitchen, dining, and living. The main/ground level has another 3/4 bath and flex room that could be used in so many ways- office, exercise, den, storage, or a 3rd bedroom away from the main living area. An attached 2 car garage is a plus and HOA covers lawn, snow, and outside maintenance. Don't miss this one, these townhomes go fast!
| Listing Id: | 267040542 |
|---|---|
| List Price: | $204,900 |
| Close Price: | $204,900 |
| Close Date: | 2026-08-14 |
| Property Type: | Residential |
| Property Sub Type: | Condo/Twnhouse/Twin/Patio,Townhouse |
| Status: | Sold - Co-Op Member |
| Bedrooms Total: | 3 |
| Bathrooms Full: | 1 |
| Bathrooms Three Quarter: | 1 |
| Living Area: | 1,272 |
| Association Fee: | $155 |
| Tax Annual Amount: | $1,678 |
| Lot Size Square Feet: | 1,742.4 |
| Lot Size Acres: | 0.04 |
| Waterfront?: | No |
| City: | Mankato |
| County Or Parish: | Blue Earth County |
| Postal Code: | 56001 |
| Year Built: | 2004 |
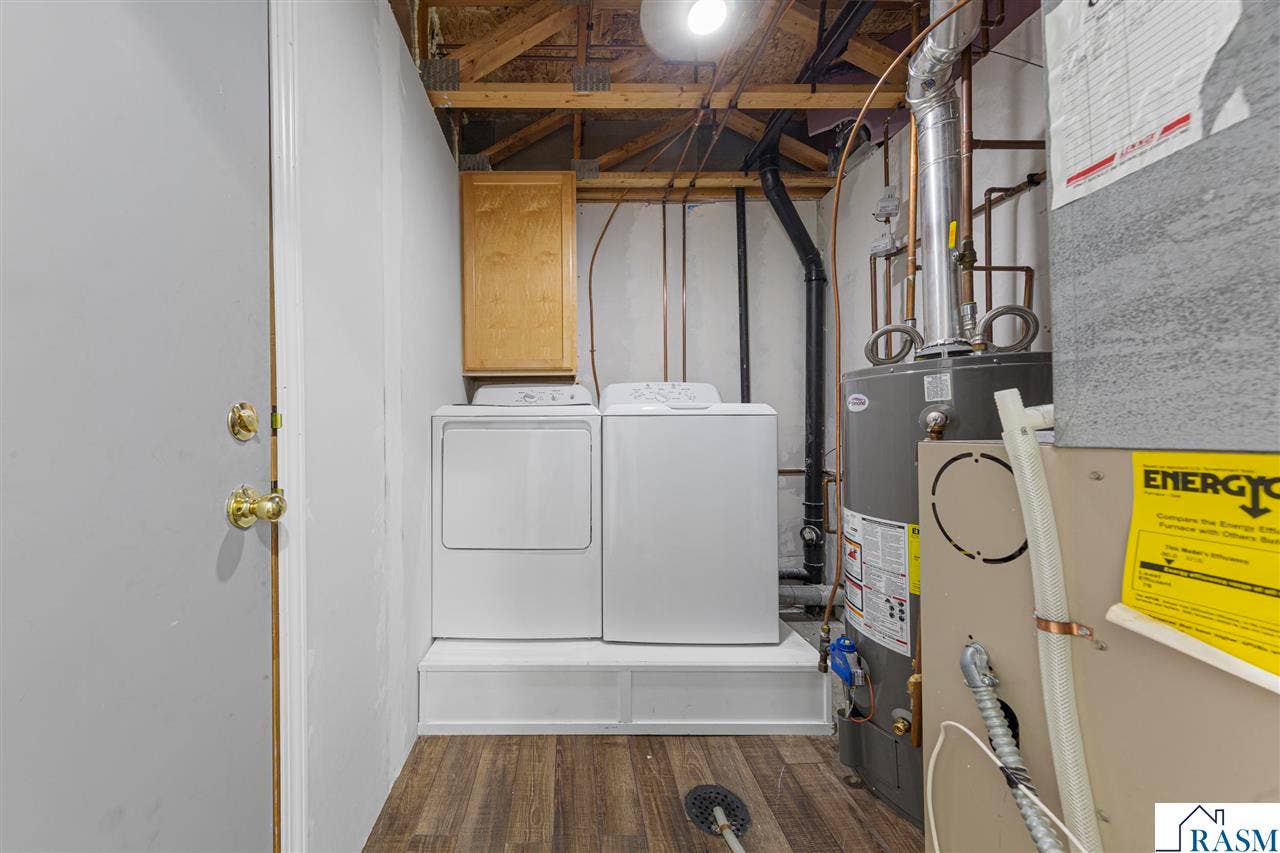
| Appliances: | Dishwasher, Disposal, Dryer, Microwave, Range/Stove, Refrigerator, Washer, Electric Water Heater |
| Association Fee Frequency: | Monthly |
| Bathrooms Total Integer: | 2 |
| Construction Materials: | Vinyl Siding, Frame/Wood |
| Cooling: | Central Air |
| Cooling?: | Yes |
| Covered Spaces: | 2 |
| Garage Spaces: | 2 |
| Garage?: | Yes |
| Heating: | Forced Air |
| Heating?: | Yes |
| Interior Features: | Ceiling Fan(s), Eat-in Kitchen |
| Levels: | Two |
| Listing Contract Date: | 2026-06-09 |
| Listing Terms: | Cash, Conventional, DVA, FHA |
| Lot Size Area: | 1742.4 |
| Lot Size Units: | Square Feet |
| MLS Area Major: | MANKATO HILLTOP |
| Modification Timestamp: | 2026-08-20T19:09:12.900Z |
| Open Parking?: | Yes |
| Parcel Number: | R010921301007 |
| Parking Features: | Garage Door Opener, Attached, Asphalt |
| Parking Total: | 2 |
| Road Frontage Type: | Curb/Gutters |
| Roof: | Asphalt |
| Room Dining Room Area: | 88 |
| Room Dining Room Features: | Eat-in Kitchen, Open Floorplan |
| Room Dining Room Length: | 11 |
| Room Dining Room Width: | 8 |
| Room Kitchen Area: | 99 |
| Room Kitchen Length: | 11 |
| Room Kitchen Width: | 9 |
| Room Living Room Area: | 224 |
| Room Living Room Length: | 16 |
| Room Living Room Width: | 14 |
| Security Features: | Smoke Detector(s), Carbon Monoxide Detector(s) |
| Sewer: | Public Sewer |
| State Or Province: | MN |
| Stories: | 2 |
| Structure Type: | Side x Side |
| Water Source: | Public |
| Window Features: | Window Coverings |
| Above Grade Finished Area: | 1,272 |
| Association?: | Yes |
| Attached Garage?: | Yes |
| Fuel: | Natural Gas |
| Rental License: | No |
| Separate Insurance Fee: | No |
| Owner Is An Agent: | No |
| Association Fee: | Yes |
| Insurance Fee: | No |
| Appointment Phone: | 507-351-3955 |
| Sf_1: Assessment Balance, CI_5: Assessment Balance, FR_3: Assessment Balance, LD_4: Assessment Balance, MF_2: Assessment Balance: | $20 |
| MF_2 # Of Parking Spaces 2, SF_1: Tot Below Grade Sq Ft (l): | 0 |
| Price Per Square Foot (l): | $161 |
| Sold Price Per Sq Ft (l): | $161 |
| CI_5: Land Size Sq Ft (l), MF_2 # Of Parking Spaces 1, LD_4: Price Per Acre, Fr_3: Price Per Acre (l), SF_1: Tot Above Grade Sq Ft (l): | 1272 |
| Lender Owned: | No |
| SF_1: garage Dimensions, MF_2: Unit Level 2: | 18 x 20 |
| Garage Square Footage: | 398 |
| Address: | 136 Tanager Path |
| Sale/rent: | For Sale |
| Status Category: | Sold |
| Basement: | false |
| Basement: | None |
| Foundation Area: | 432 |
| High School District: | Mankato #77 |
| Original List Price: | $204,900 |
| Room Bathroom Features: | Main Floor 3/4 Bath, Upper Level Bath |
| Room Bedroom1area: | 143 |
| Room Bedroom1length: | 13 |
| Room Bedroom1level: | Upper |
| Room Bedroom1width: | 11 |
| Room Bedroom2area: | 143 |
| Room Bedroom2length: | 13 |
| Room Bedroom2level: | Upper |
| Room Bedroom2width: | 11 |
| Room Bedroom3area: | 168 |
| Room Bedroom3length: | 14 |
| Room Bedroom3level: | Main |
| Room Bedroom3width: | 12 |
| Room Dining Room Description: | Open to kitchen |
| Room Dining Room Level: | Upper |
| Room Kitchen Description: | Open to dining room |
| Room Kitchen Level: | Upper |
| Room Living Room Level: | Upper |
| Showing Instructions: | Please use Showingtime., Showing Time |
Listing Courtesy of: RE/MAX DYNAMIC AGENTS
Listing Agent: Megan Ruble
Cell: 507-351-3955
Mortgage Calculator
The data on this website relating to real estate for sale comes in part from the IDX Program of the REALTOR® Association of Southern Minnesota.
All information is believed accurate but not guaranteed. The properties displayed may not be all of the properties available through the IDX Program. Any use of this site other than by potential buyers or sellers is strictly prohibited.
© 2026 REALTOR® Association of Southern Minnesota
REALTOR® Association of Southern Minnesota data last updated on October 08, 2026 04:20 PM - CT.
Property Last Updated: October 08, 2026 04:20 PM - CT
