














1355 Adams Street
Mankato, MN 56001
$270,000
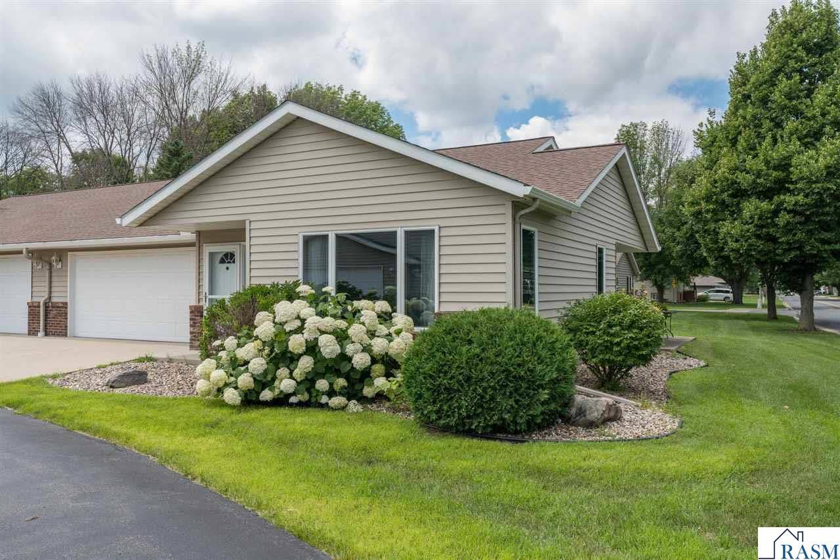
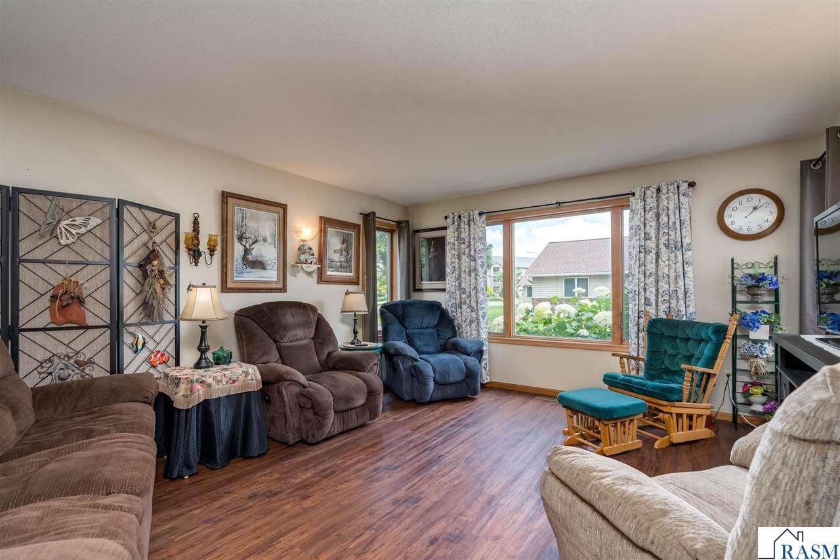
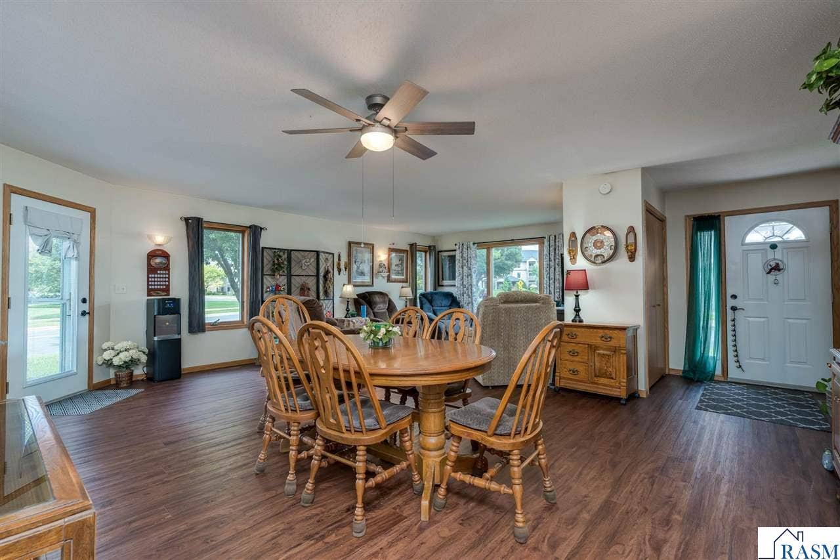
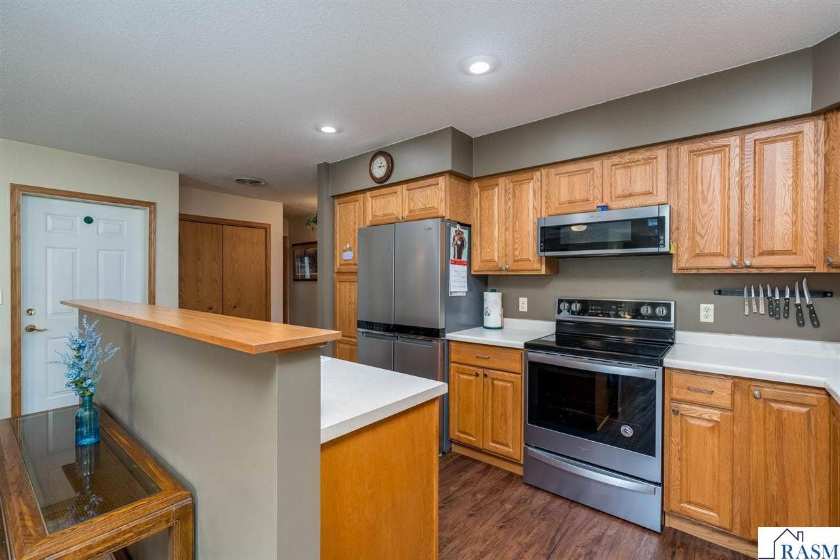
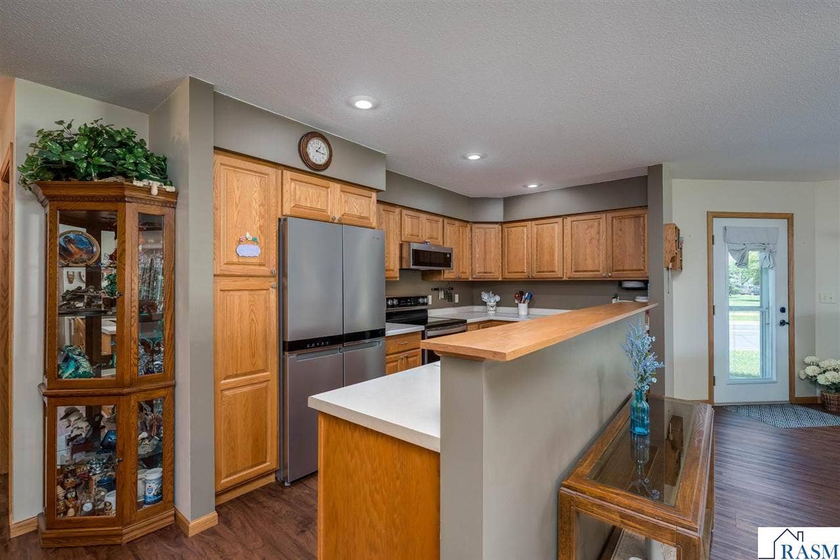
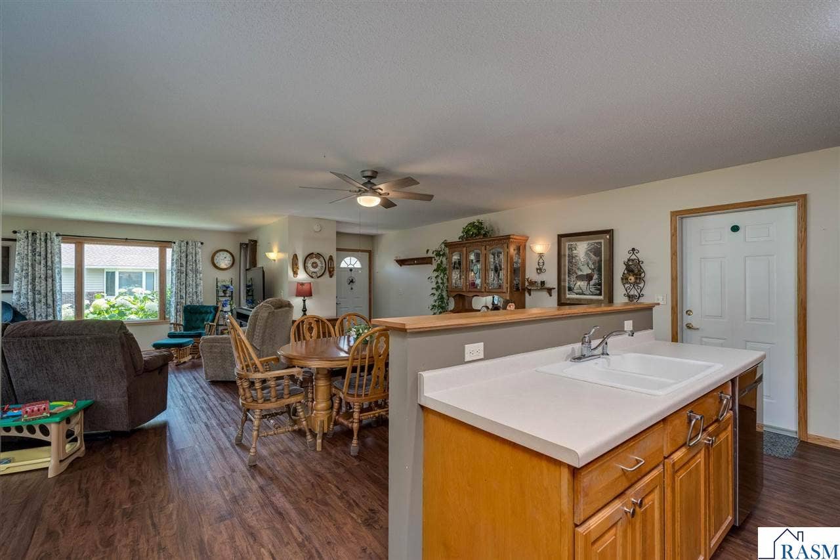
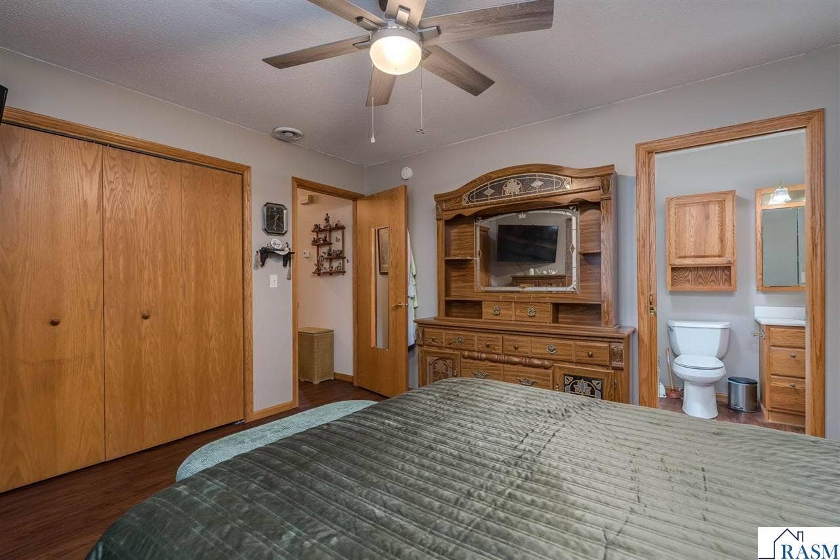
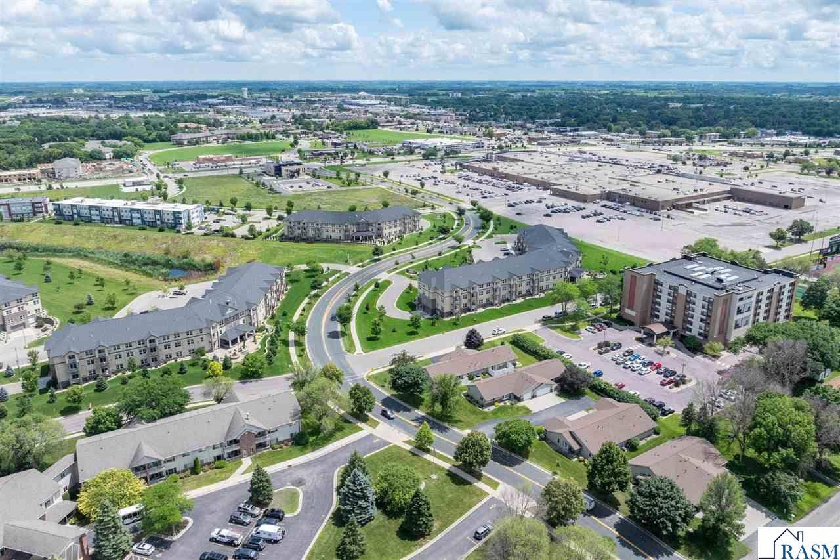
Picture this: it's a quiet morning in Mankato's Hilltop neighborhood, sunlight spilling across an open living space, and there's not a staircase in sight. This is one-level living — a patio home built for the life you actually want to live. Step through the door and the space just makes sense. The open floor plan flows effortlessly from room to room, wrapped in warm, neutral tones that feel like home from day one. In the kitchen, fine stainless appliances wait for Sunday pancakes or a dinner party that spills into the evening — because this layout was made for gathering. Two comfortable bedrooms offer room to rest, host, or set up that home den you've been dreaming about. And when the day winds down, step outside to your private patio, tucked among landscaping that's already been lovingly cared for. No projects waiting. No weekends lost to yardwork. Just a quiet place to unwind. And here's the best part — everything you need is already close by. Shopping, dining, everyday errands, all just minutes away. Move-in ready. Thoughtfully finished. Waiting for you to simply arrive and start living. This is what easy feels like. Come see it for yourself.
| Listing Id: | 267040863 |
|---|---|
| List Price: | $284,900 |
| Close Price: | $270,000 |
| Close Date: | 2026-09-18 |
| Property Type: | Residential |
| Property Sub Type: | Condo/Twnhouse/Twin/Patio,Townhouse |
| Status: | Sold - Inner Office |
| Bedrooms Total: | 2 |
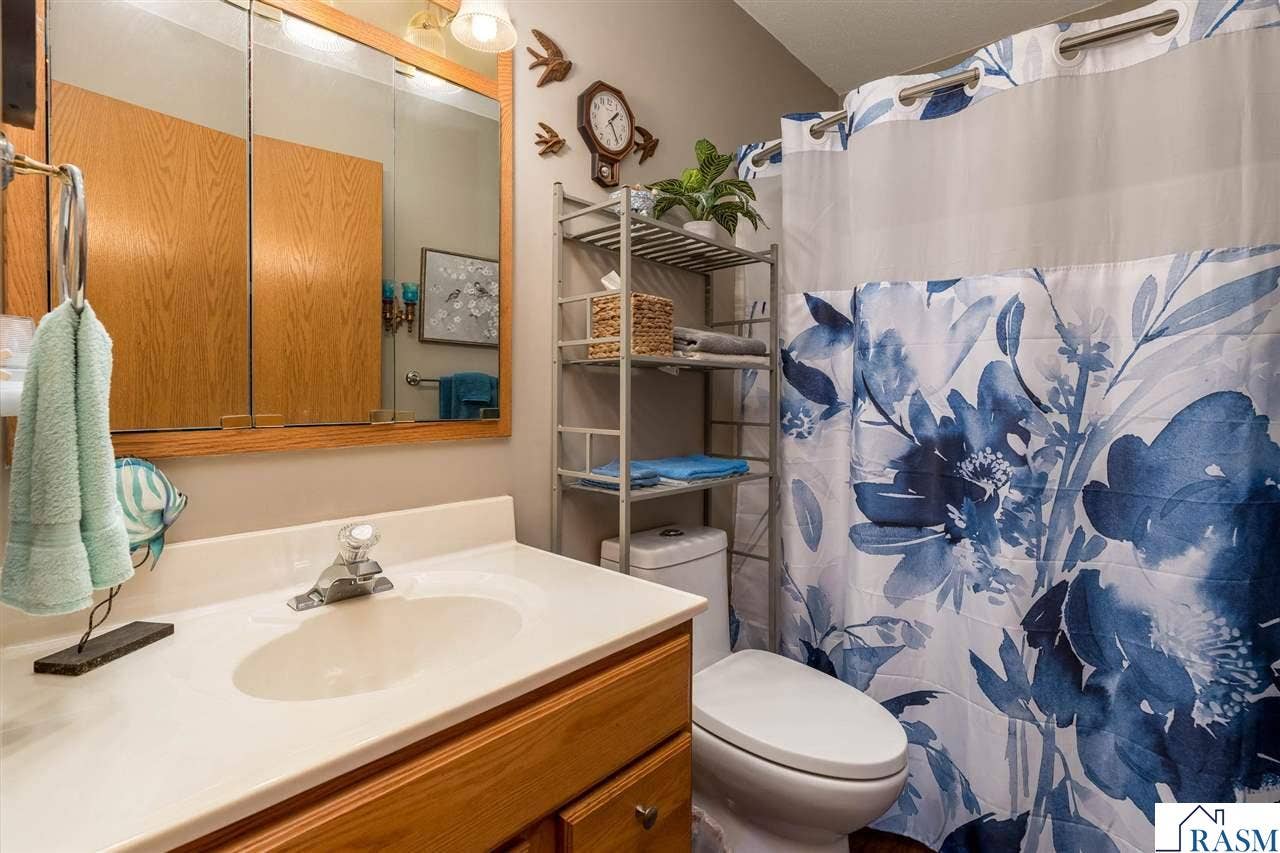
| Bathrooms Full: | 1 |
| Bathrooms Three Quarter: | 1 |
| Living Area: | 1,276 |
| Association Fee: | $250 |
| Tax Annual Amount: | $2,782 |
| Lot Size Square Feet: | 3,484.8 |
| Lot Size Acres: | 0.08 |
| Waterfront?: | No |
| City: | Mankato |
| County Or Parish: | Blue Earth County |
| Postal Code: | 56001 |
| Year Built: | 2001 |
| Accessibility Features: | Partially Wheelchair, Accessible Doors |
| Appliances: | Dishwasher, Microwave, Range/Stove, Refrigerator, Electric Water Heater, Water Softener Owned |
| Association Fee Frequency: | Monthly |
| Bathrooms Total Integer: | 2 |
| Construction Materials: | Brick, Steel Siding, Frame/Wood |
| Cooling: | Central Air |
| Cooling?: | Yes |
| Covered Spaces: | 2 |
| Electric: | Circuit Breakers |
| Elementary School: | Washington |
| Foundation Details: | Slab |
| Garage Spaces: | 2 |
| Garage?: | Yes |
| Heating: | Forced Air |
| Heating?: | Yes |
| High School: | Mankato East |
| Interior Features: | Ceiling Fan(s), Kitchen Island, Natural Woodwork, Main Floor Bedrooms |
| Laundry Features: | Washer/Dryer Hookups, Main Level |
| Levels: | One |
| Listing Contract Date: | 2026-07-10 |
| Listing Terms: | Cash, Conventional, DVA |
| Lot Features: | Corner Lot, Landscaped, Few Trees, Paved |
| Lot Size Area: | 3484.8 |
| Lot Size Units: | Square Feet |
| MLS Area Major: | MANKATO HILLTOP |
| Middle Or Junior School: | Prairie Winds Middle |
| Modification Timestamp: | 2026-09-18T20:05:27.100Z |
| Open Parking?: | Yes |
| Other Equipment: | Air to Air Exchange, Radon Mitigation-Passive |
| Parcel Number: | R01.09.08.048.010 |
| Parking Features: | Garage Door Opener, Attached, Concrete |
| Parking Total: | 2 |
| Patio And Porch Features: | Patio |
| Property Condition: | Previously Owned |
| Road Frontage Type: | City Street, Curb/Gutters |
| Road Surface Type: | Paved |
| Roof: | Asphalt |
| Room Dining Room Features: | Combine with Living Room, Open Floorplan |
| Room Kitchen Area: | 161.2917 |
| Room Kitchen Length: | 19.75 |
| Room Kitchen Width: | 8.1667 |
| Room Living Room Area: | 534.9167 |
| Room Living Room Length: | 21.8333 |
| Room Living Room Width: | 24.5 |
| Room Master Bedroom Area: | 161.2014 |
| Room Master Bedroom Length: | 13.9167 |
| Room Master Bedroom Width: | 11.5833 |
| Security Features: | Smoke Detector(s), Carbon Monoxide Detector(s) |
| Sewer: | Public Sewer |
| State Or Province: | MN |
| Stories: | 1 |
| Structure Type: | Side x Side |
| Utilities: | Underground Utilities |
| Water Source: | Public |
| Window Features: | Double Pane Windows, Window Coverings |
| Above Grade Finished Area: | 1,276 |
| Association?: | Yes |
| Attached Garage?: | Yes |
| Fuel: | Natural Gas |
| Rental License: | No |
| Prop Adjoins Public Land: | No |
| Separate Insurance Fee: | No |
| Owner Is An Agent: | No |
| Development: | No |
| Association Fee: | Yes |
| MF_2 # Of Parking Spaces 2, SF_1: Tot Below Grade Sq Ft (l): | 0 |
| Price Per Square Foot (l): | $223 |
| Sold Price Per Sq Ft (l): | $212 |
| CI_5: Land Size Sq Ft (l), MF_2 # Of Parking Spaces 1, LD_4: Price Per Acre, Fr_3: Price Per Acre (l), SF_1: Tot Above Grade Sq Ft (l): | 1276 |
| Lender Owned: | No |
| SF_1: garage Dimensions, MF_2: Unit Level 2: | 21x21 |
| Garage Square Footage: | 441 |
| Address: | 1355 Adams Street |
| Sale/rent: | For Sale |
| Status Category: | Sold |
| Basement: | false |
| Foundation Area: | 1,276 |
| High School District: | Mankato #77 |
| Original List Price: | $284,900 |
| Room Bathroom Features: | 3/4 Primary, Main Floor Full Bath |
| Room Bedroom1area: | 127.4167 |
| Room Bedroom1length: | 11.5833 |
| Room Bedroom1level: | Main |
| Room Bedroom1width: | 11 |
| Room Kitchen Level: | Main |
| Room Living Room Level: | Main |
| Room Master Bedroom Level: | Main |
| Showing Instructions: | Use Showing Time / Min. 2 hour notice., Showing Time |
Listing Courtesy of: Re/Max Advantage Plus Mankato
Listing Agent: REBECCA THATE
507-381-9920
Mortgage Calculator
The data on this website relating to real estate for sale comes in part from the IDX Program of the REALTOR® Association of Southern Minnesota.
All information is believed accurate but not guaranteed. The properties displayed may not be all of the properties available through the IDX Program. Any use of this site other than by potential buyers or sellers is strictly prohibited.
© 2026 REALTOR® Association of Southern Minnesota
REALTOR® Association of Southern Minnesota data last updated on October 08, 2026 04:20 PM - CT.
Property Last Updated: October 08, 2026 04:20 PM - CT
