120 Hennepin Avenue, #115
Minneapolis, MN 55401
$0 - 59
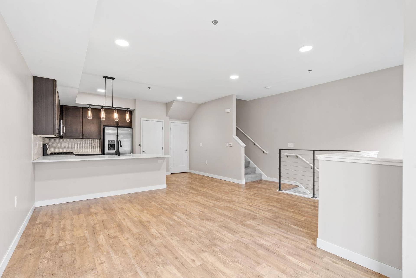
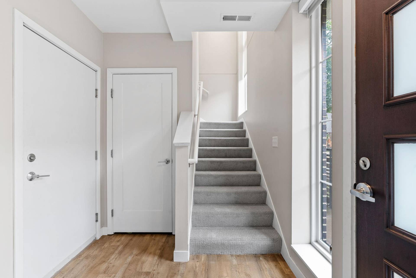
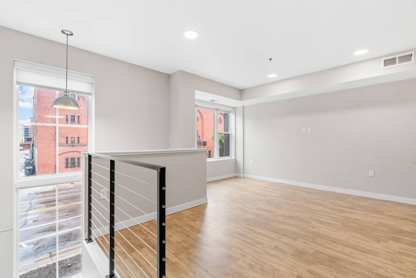
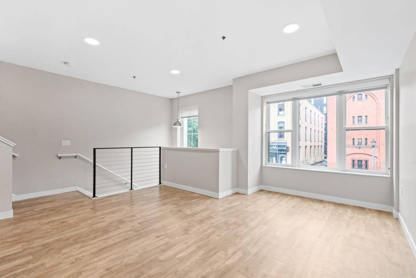
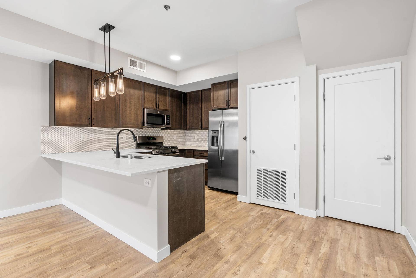
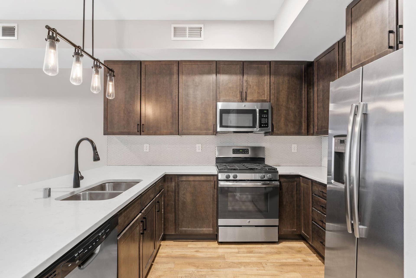
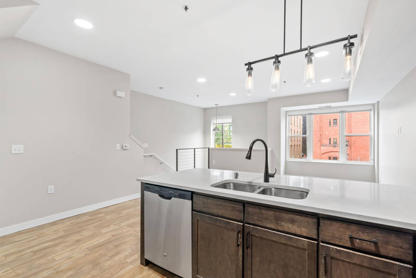
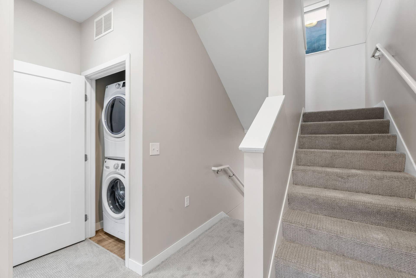
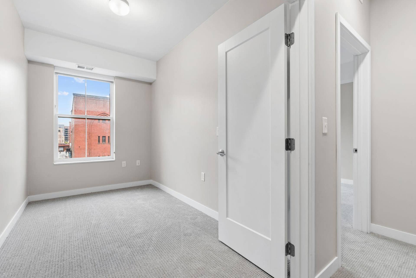
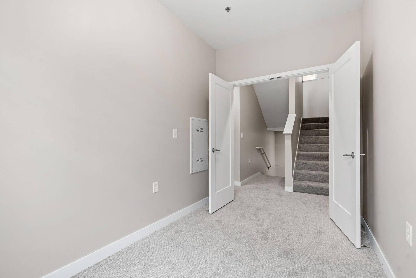
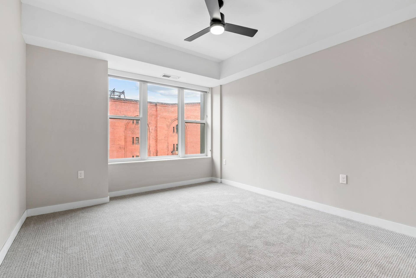
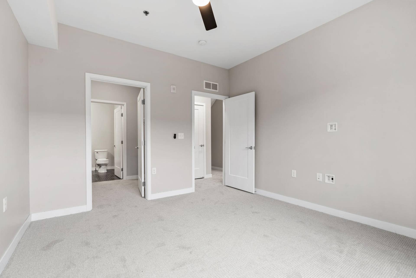
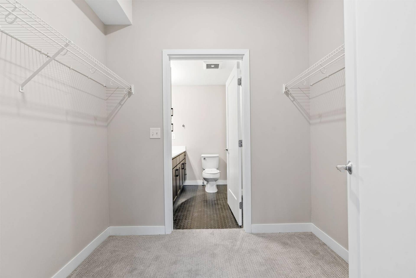
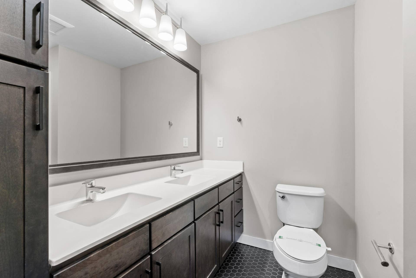
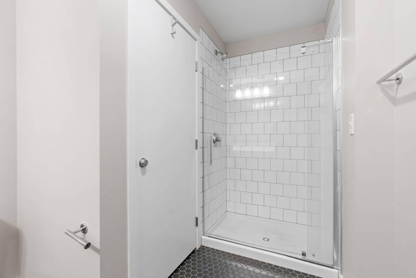
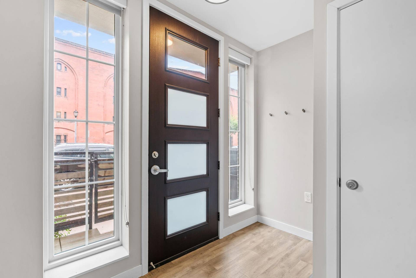
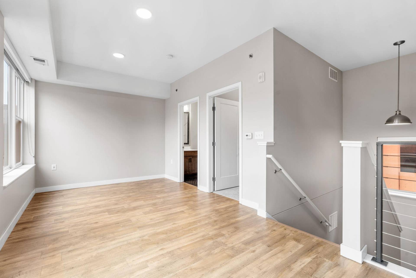
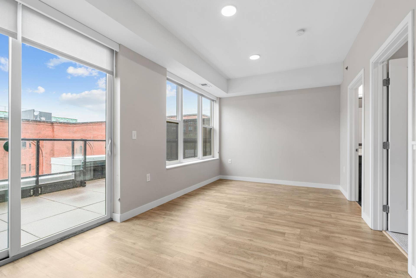
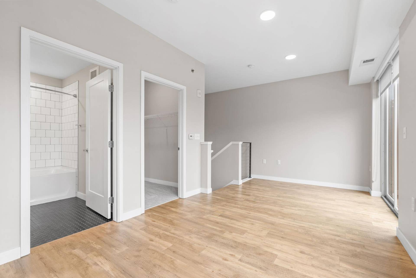
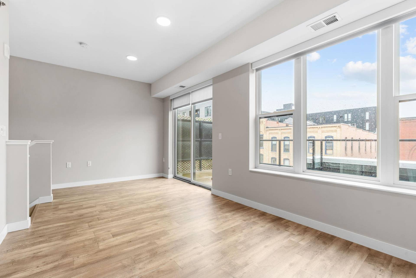
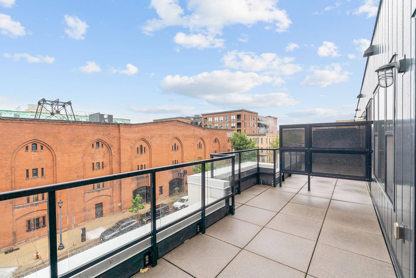
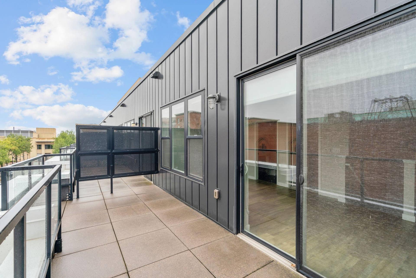
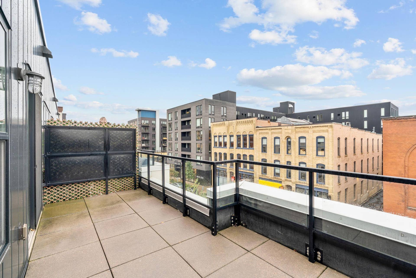
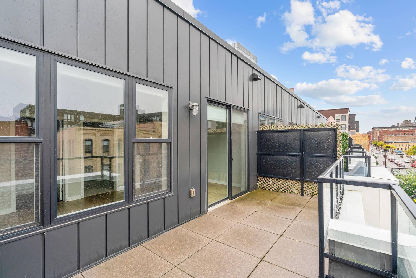
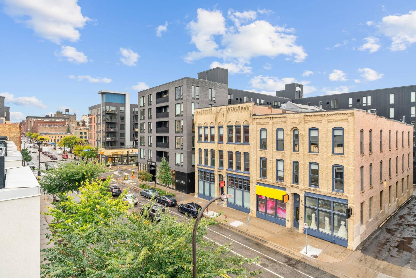
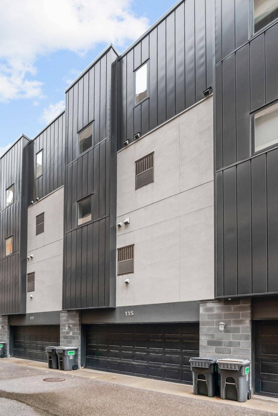
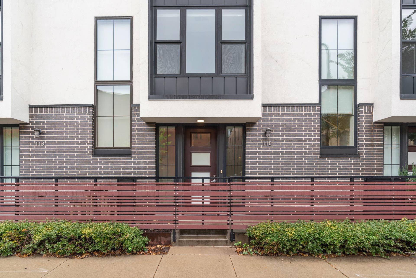
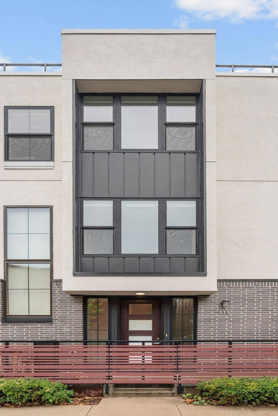
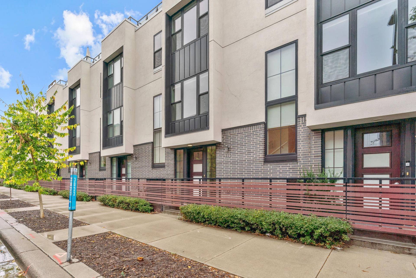
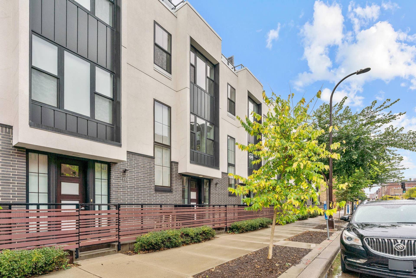
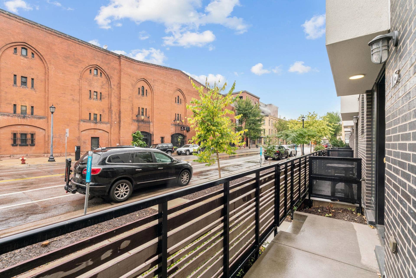
The Maverick Townhomes offer a unique blend of urban downtown living with the comfort of spacious homes filled with natural light. Residents enjoy access to Maverick amenities including a fitness center, clubhouse, pool, coworking spaces, and grilling stations. The community also features an onsite Starbucks and professional management, all located in the heart of the North Loop with easy access to nearby restaurants, shops, and entertainment.
Pet friendly with a maximum weight of 75 lbs. Breed restrictions apply. $300 pet fee plus $300 pet deposit and $40 monthly pet rent per pet, with a maximum of two pets.
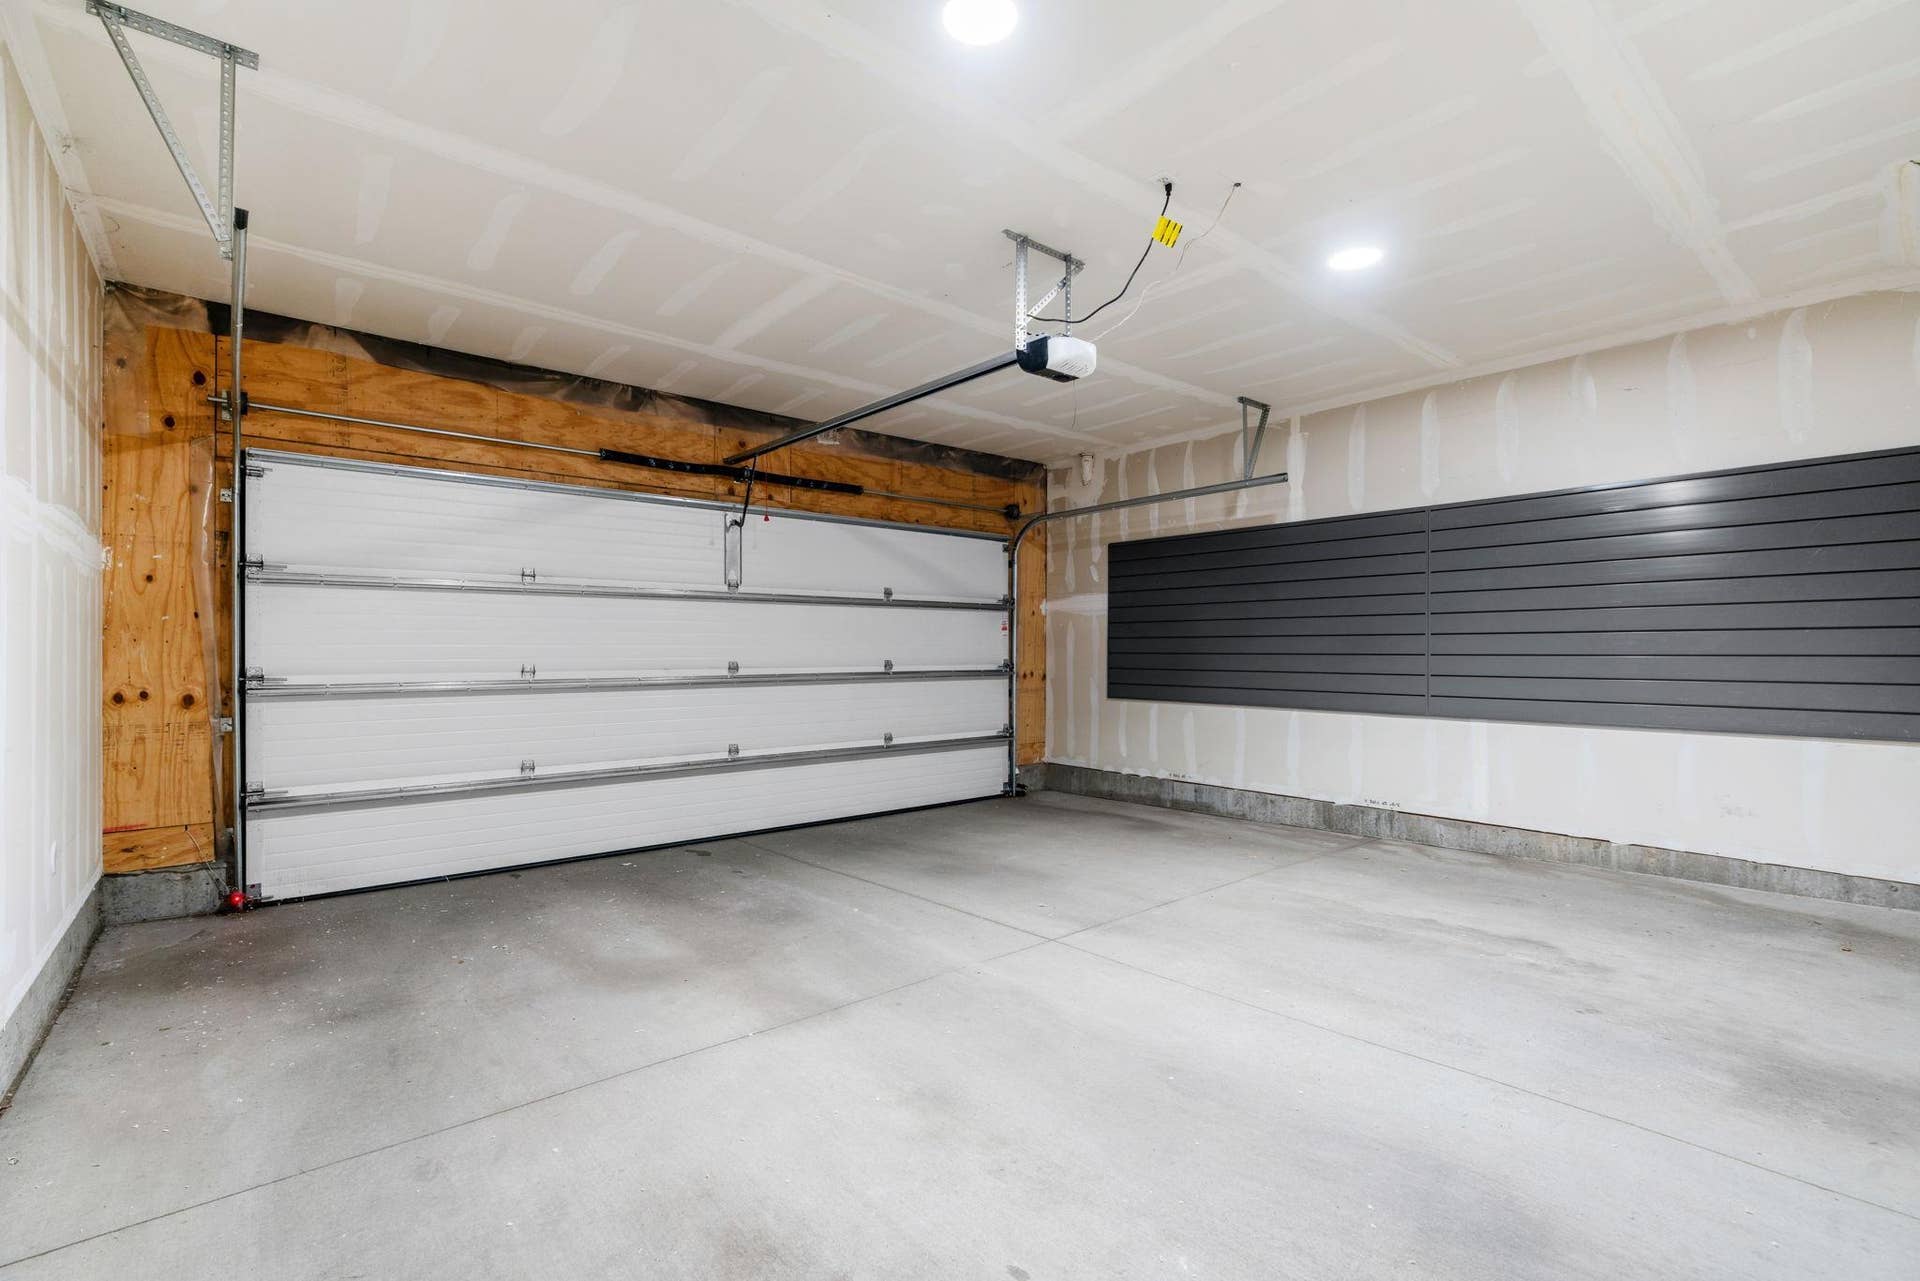
Covered and garage parking, as well as additional storage, are available for an added cost. $50 application fee, $250 administrative fee, and $500 security deposit.
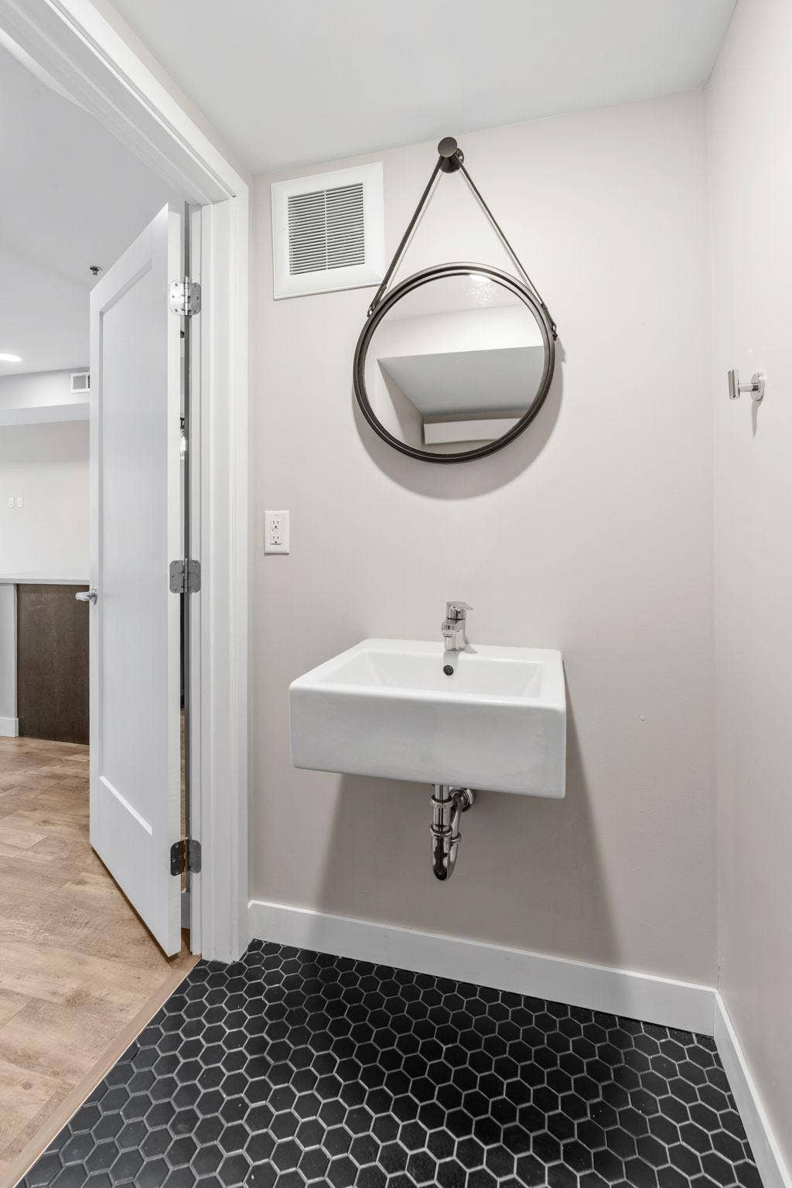
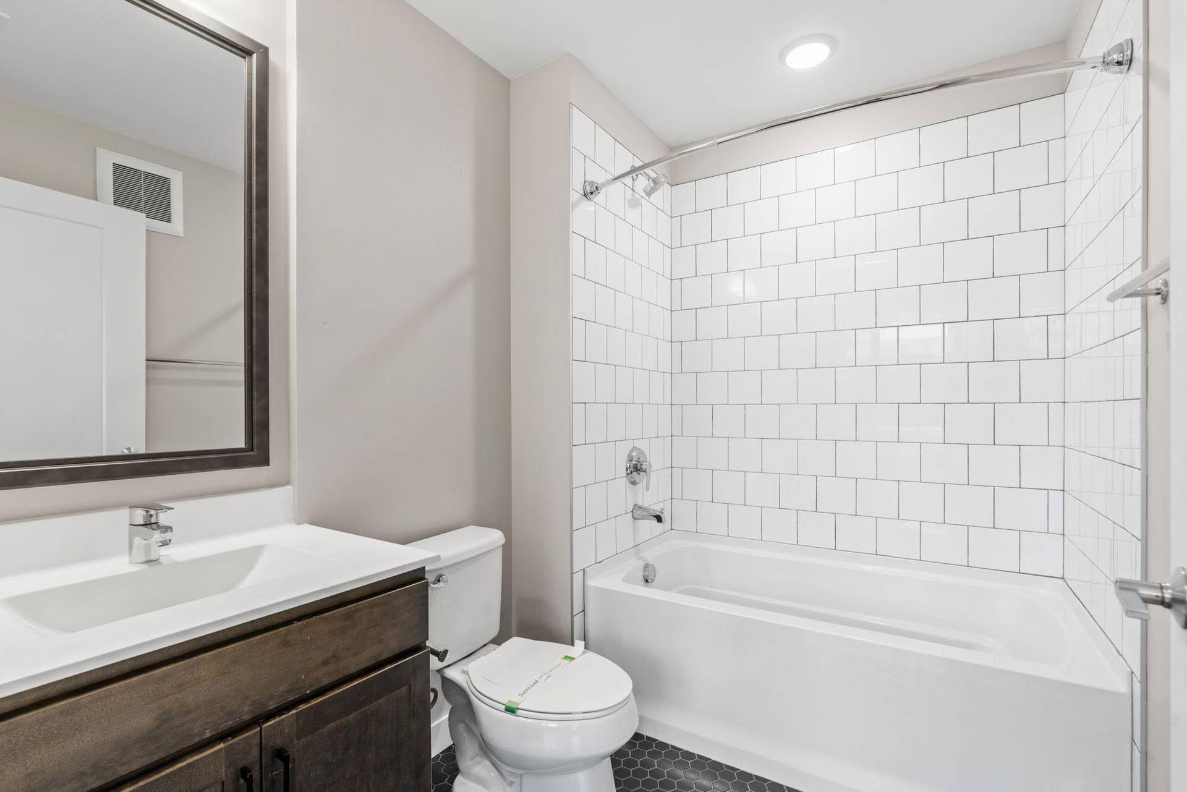
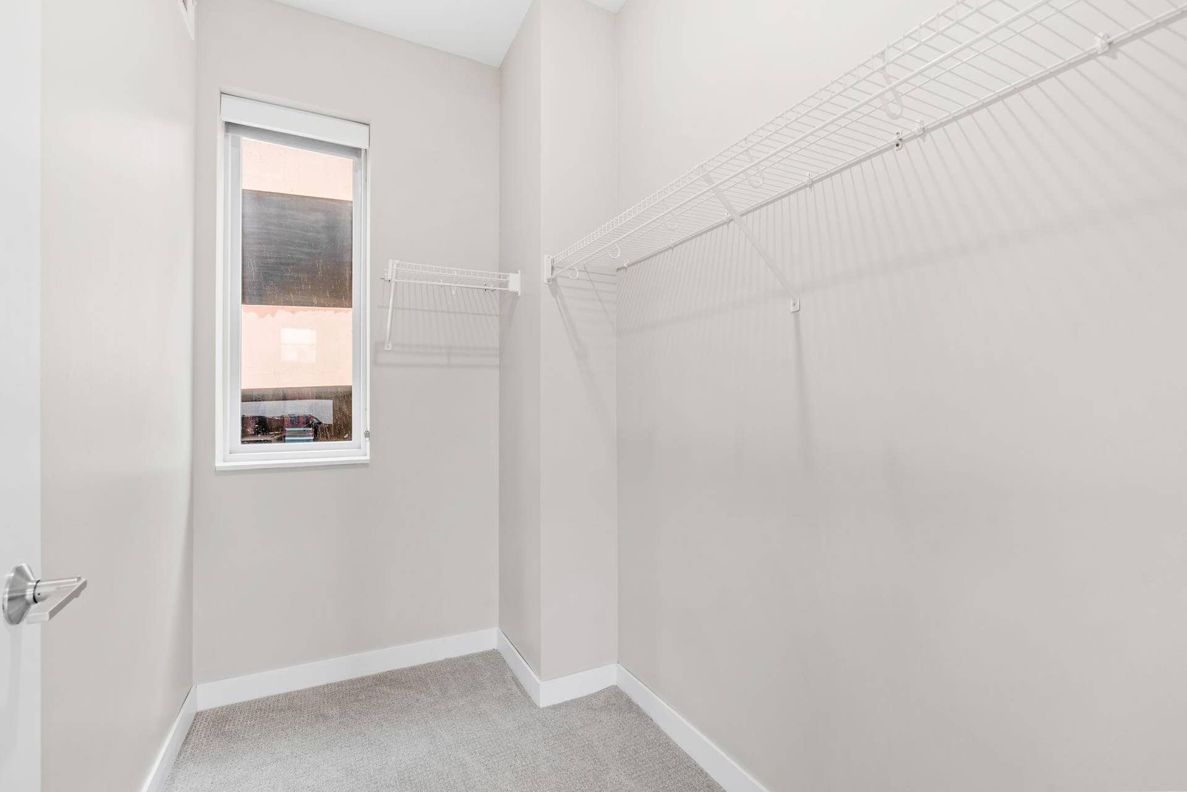
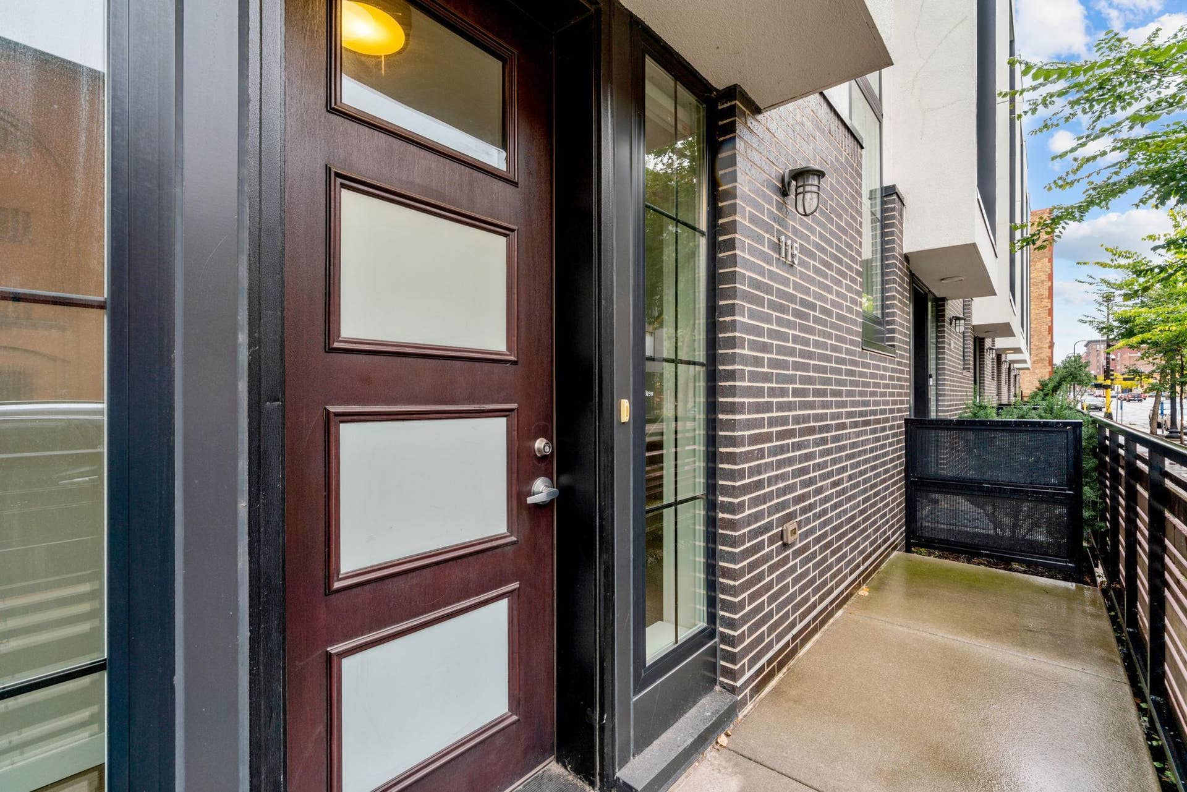
Photos are of a similar floor plan.
Listing Courtesy of: DRG
612-790-3543
| Listing Id: | 7139442 |
|---|---|
| List Price: | $0 |
| Property Type: | Residential Lease |
| Property Sub Type: | (TH) Side x Side |
| Status: | Active |
| Bedrooms Total: | 2 |
| Bathrooms Full: | 2 |
| Bathrooms Three Quarter: | 0 |
| Bathrooms Half: | 1 |
| Bathrooms One Quarter: | 0 |
| Living Area: | 1,935 |
| Association Fee: | $0 |
| Waterfront?: | No |
| City: | Minneapolis |
| Neighborhood: | 59 |
| County Or Parish: | Hennepin |
| Subdivision Name: | Maverick Townhomes |
| Postal Code: | 55401 |
| Year Built: | 2016 |
| Above Grade Finished Area: | 1,935 |
| Accessibility Features: | None |
| Appliances: | Dishwasher, Dryer, Microwave, Range, Refrigerator, Washer |
| Availability Date: | 2026-11-01 |
| Basement: | No |
| Basement: | None |
| Bathrooms Total Integer: | 3 |
| Building Area Total: | 0 |
| Cooling: | Central Air |
| Directions: | From downtown Minneapolis, head north on Hennepin Ave toward the river. 120 Hennepin Ave will be on your left just before the Hennepin Avenue Bridge |
| Fireplaces Total: | 0 |
| Foundation Area: | 1,935 |
| Furnished: | Unfurnished |
| Garage Spaces: | 0 |
| Heating: | Forced Air |
| High School District: | Minneapolis |
| Laundry Features: | In Unit |
| Levels: | Two |
| Listing Contract Date: | 2026-09-04 |
| Living Area Units: | Square Feet |
| Lot Size Area: | 0 |
| Lot Size Dimensions: | 0 |
| Lot Size Units: | Acres |
| Application Fee: | $50 |
| Background Check Req: | Y |
| Foreclosure Status: | No |
| Foundation Dimensions: | 0 |
| Fractional Ownership Yn: | No |
| Fuel: | Natural Gas |
| Lender Owned: | No |
| Manufactured Home: | N |
| Yearly/Seasonal: | Yearly |
| School District Number: | 1 |
| School District Phone: | 6126680000 |
| Security Deposit: | $500 |
| Smoking Permitted: | N |
| Owner Pays: | None |
| Parcel Number: | TBD |
| Parking Features: | Attached Garage |
| Postal City: | Minneapolis |
| Property Attached?: | Yes |
| Sewer: | City Sewer/Connected |
| State Or Province: | MN |
| Tenant Pays: | Broadband, Electricity, Gas, Sewer, Trash Collection, Water |
| Water Source: | City Water/Connected |
| Zoning Description: | Residential-Single Family |
| Lease Price: | $4,920 |
| Township: | Minneapolis |
| Above Grade Sq Ft Total: | 0 |
| Below Grade Sq Ft Total: | 0 |
| Main Level Finished Area: | 0 |
| For Sale Or Lease: | For Sale |
| Exterior Features: | Stone |
| Foundation Details: | Other |
| School District Full Name: | 1 - Minneapolis |
The data on this website relating to real estate for sale comes in part from the Broker Reciprocity Program of the Regional Multiple Listing Service of Minnesota.
All information provided is deemed reliable but is not guaranteed and should be independently verified. The properties displayed may not be all of the properties available through the IDX Program. The information being provided is for consumers' personal, non-commercial use and may not be used for any purpose other than to identify prospective properties for purchasing or leasing. Real estate listings held by brokerage firms other than the publisher of this website are marked with the Broker Reciprocity logo and detailed information about them includes the name of the listing brokers. All properties are subject to prior sale, change or withdrawal. Neither listing broker(s) nor the site owner shall be responsible for any typographical errors, misinformation, misprints and shall be held totally harmless.

© 2026 Regional Multiple Listing Service of Minnesota, Inc. All rights reserved.
Regional Multiple Listing Service of Minnesota, Inc data last updated on October 08, 2026 04:23 PM - CT

Based on information submitted to the MLS GRID as of October 08, 2026 04:23 PM - CT. All data is obtained from various sources and may not have been verified by broker or MLS GRID. Supplied Open House Information is subject to change without notice. All information should be independently reviewed and verified for accuracy. Properties may or may not be listed by the office/agent presenting the information. Properties displayed may be listed or sold by various participants in the MLS. Some listings have been excluded from this website.
IDX information is provided exclusively for consumers’ personal noncommercial use, that it may not be used for any purpose other than to identify prospective properties consumers may be interested in purchasing, that the data is deemed reliable but is not guaranteed by MLS GRID, and that the use of the MLS GRID Data may be subject to an end user license agreement prescribed by the Member Participant’s applicable MLS if any and as amended from time to time.
Property Last Updated: October 08, 2026 04:23 PM - CT
