


















117 Sawgrass Court
Mankato, MN 56001
$519,900
Open Houses
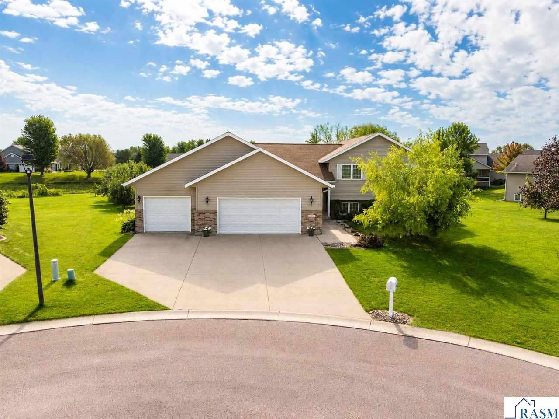
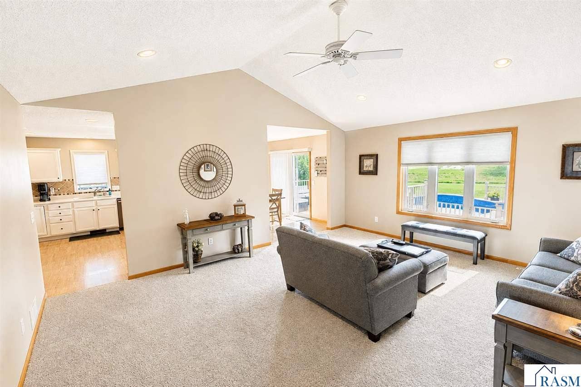
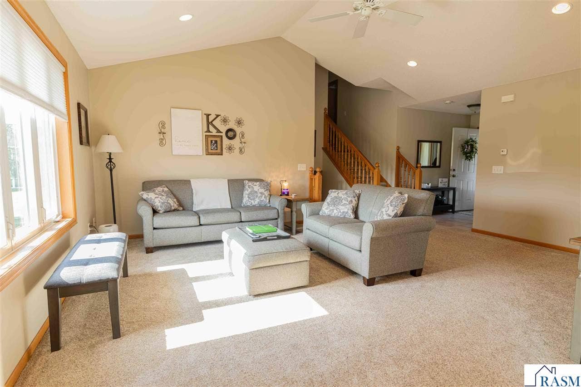
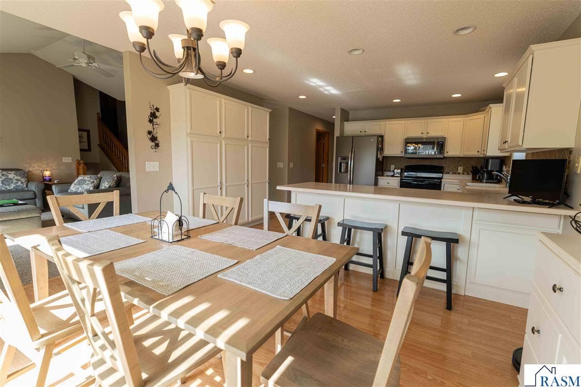
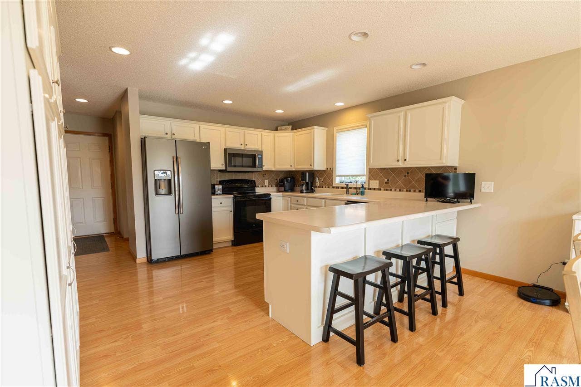
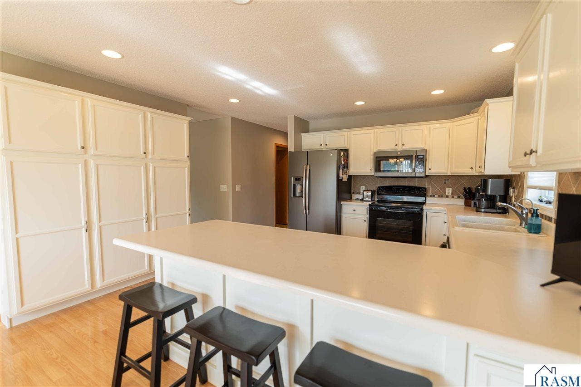
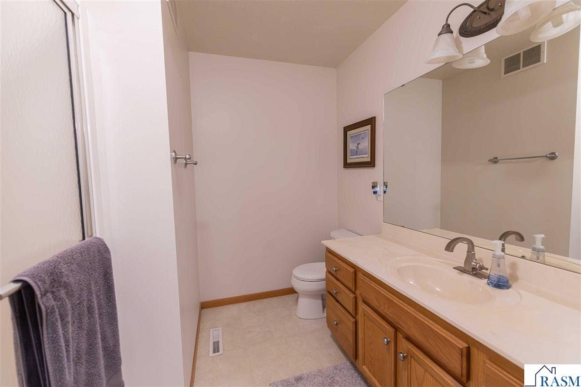
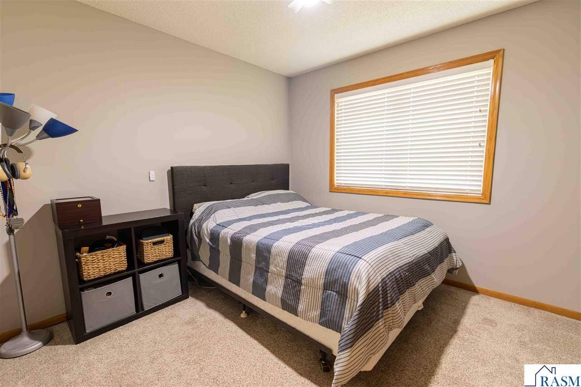
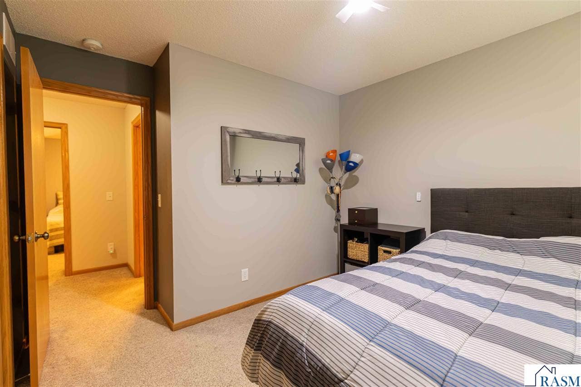
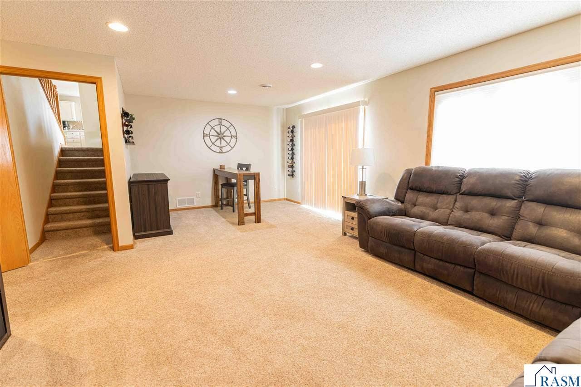
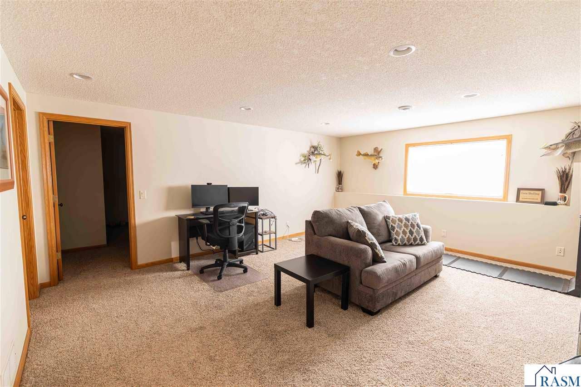
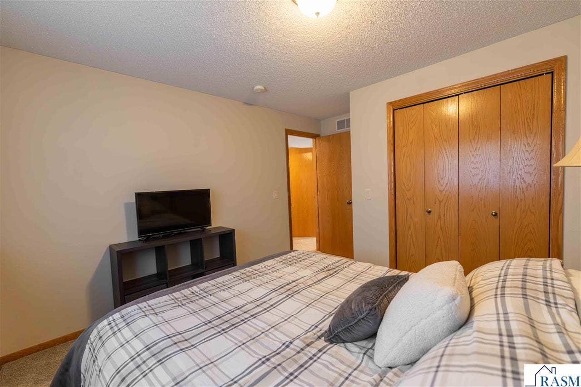
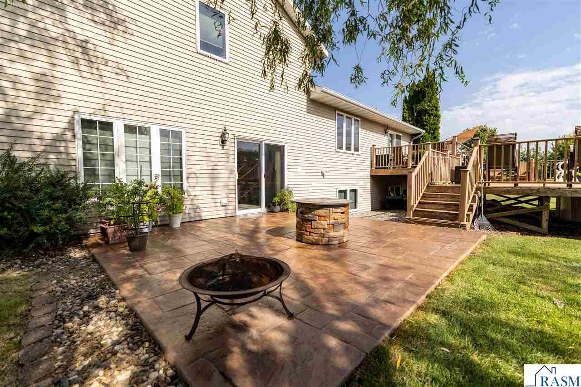
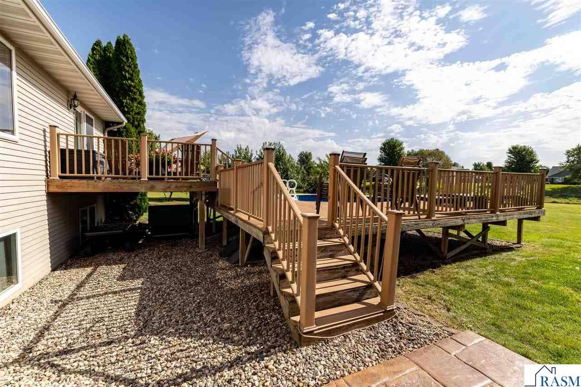
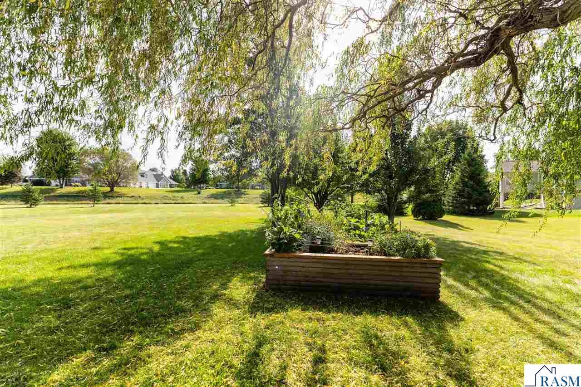
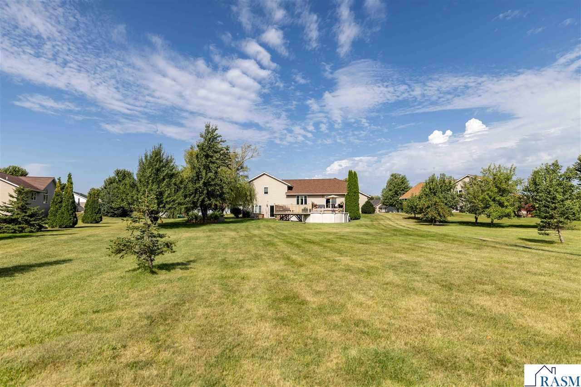
Welcome to 117 Sawgrass Court in Country Club Estates! This distinctive multi-level home offers over 3,000 square feet of living space, 5 bedrooms, 3 bathrooms, and an oversized triple garage. Set on over a half-acre lot, this property offers the space, flexibility, and outdoor living you've been looking for. The functional floor plan makes this home stand out. The main level offers a convenient laundry room, and mudroom with plenty of space for coats, bags, and everyday essentials as you come in from the garage, with easy access into the kitchen—making bringing in groceries a breeze. From the kitchen, the dining area and living room flow together, creating a comfortable space for everyday living and entertaining. Just off the living room on the 2nd floor, you'll find three bedrooms, including a spacious primary suite with an ensuite. The lower level offers two additional bedrooms and full bathroom with soak tub. As well 2 family room areas, providing plenty of space for all your hobbies and interests. Whether you're setting up a home gym, enjoying movie nights, hosting game nights, or simply need room to spread out, there's space to make it your own. Things you will love about this house: The open dining area leads directly to a large maintenance-free deck with an above-ground swimming pool—perfect for grilling, entertaining, and hanging out with friends and family. Whether you're enjoying a summer swim or relaxing on the deck, this backyard is ...
+ Read More| Listing Id: | 267041400 |
|---|---|
| List Price: | $519,900 |
| Property Type: | Residential |
| Property Sub Type: | Single Family Residence |
| Status: | Active |
| Bedrooms Total: | 5 |
| Bathrooms Full: | 2 |
| Bathrooms Three Quarter: | 1 |
| Bathrooms Half: | 1 |
| Living Area: | 3,227 |
| Tax Annual Amount: | $6,012 |
| Lot Size Square Feet: | 25,264.8 |
| Lot Size Acres: | 0.58 |
| Waterfront?: | No |
| City: | Mankato |
| County Or Parish: | Blue Earth County |
| Subdivision Name: | Country Club Estates |
| Postal Code: | 56001 |
| Year Built: | 2003 |
| Appliances: | Dishwasher, Dryer, Microwave, Refrigerator, Washer, Gas Water Heater, Water Softener Owned |
| Bathrooms Total Integer: | 4 |
| Construction Materials: | Metal Siding, Frame/Wood |
| Cooling: | Central Air |
| Cooling?: | Yes |
| Covered Spaces: | 3 |
| Elementary School: | Kennedy |
| Flooring: | Hardwood |
| Garage Spaces: | 3 |
| Garage?: | Yes |
| Heating: | Forced Air |
| Heating?: | Yes |
| High School: | Mankato East |
| Interior Features: | Ceiling Fan(s), Eat-in Kitchen, Natural Woodwork, Vaulted Ceiling(s), Walk-In Closet(s), 3+ Same Floor Bedrooms(L) |
| Laundry Features: | Washer/Dryer Hookups, Main Level |
| Levels: | Multi/Split |
| Listing Contract Date: | 2026-09-04 |
| Listing Terms: | Cash, Conventional, DVA, FHA |
| Lot Features: | Cul-De-Sac, Landscaped, Wooded |
| Lot Size Area: | 25264.8 |
| Lot Size Units: | Square Feet |
| MLS Area Major: | MANKATO HILLTOP |
| Middle Or Junior School: | Prairie Winds Middle |
| Modification Timestamp: | 2026-10-06T15:46:26.600Z |
| Open Parking?: | Yes |
| Other Equipment: | Sump Pump |
| Parcel Number: | R01.09.04.254.005 |
| Parking Features: | Garage Door Opener, Attached, Concrete |
| Parking Total: | 3 |
| Patio And Porch Features: | Deck, Patio |
| Pool Features: | Above Ground |
| Property Condition: | Previously Owned |
| Road Frontage Type: | City Street |
| Roof: | Asphalt |
| Room Dining Room Area: | 136.6667 |
| Room Dining Room Features: | Informal Dining Room, Open Floorplan |
| Room Dining Room Length: | 13.6667 |
| Room Dining Room Width: | 10 |
| Room Family Room Area: | 375 |
| Room Family Room Length: | 25 |
| Room Family Room Width: | 15 |
| Room Kitchen Area: | 173.1111 |
| Room Kitchen Length: | 13.6667 |
| Room Kitchen Width: | 12.6667 |
| Room Living Room Area: | 286.9028 |
| Room Living Room Length: | 15.1667 |
| Room Living Room Width: | 18.9167 |
| Room Master Bedroom Area: | 188.3681 |
| Room Master Bedroom Length: | 14.5833 |
| Room Master Bedroom Width: | 12.9167 |
| Security Features: | Smoke Detector(s) |
| Sewer: | Public Sewer |
| State Or Province: | MN |
| Stories: | 4 |
| Structure Type: | SF Single Family |
| Water Source: | Public |
| Window Features: | Window Coverings |
| Above Grade Finished Area: | 1,637 |
| Attached Garage?: | Yes |
| Fuel: | Natural Gas |
| Rental License: | No |
| Owner Is An Agent: | No |
| MF_2 # Of Parking Spaces 2, SF_1: Tot Below Grade Sq Ft (l): | 1590 |
| Price Per Square Foot (l): | $161 |
| CI_5: Land Size Sq Ft (l), MF_2 # Of Parking Spaces 1, LD_4: Price Per Acre, Fr_3: Price Per Acre (l), SF_1: Tot Above Grade Sq Ft (l): | 1637 |
| Lender Owned: | No |
| SF_1: garage Dimensions, MF_2: Unit Level 2: | 12x22, 24x24 |
| Garage Square Footage: | 859 |
| Open House Start Time: | 1pm |
| Open House End Time: | 2:20p |
| Address: | 117 Sawgrass Court |
| Sale/rent: | For Sale |
| Status Category: | Active |
| Basement: | true |
| Basement: | Full, Walk-Out Access, Block, Daylight/Lookout Windows, Finished, Sump Pump |
| Below Grade Finished Area: | 1,590 |
| Foundation Area: | 1,636 |
| High School District: | Mankato #77 |
| Original List Price: | $539,900 |
| Room Bathroom Features: | 3/4 Basement, 3/4 Primary, Main Floor 1/2 Bath |
| Room Bedroom1area: | 121.1528 |
| Room Bedroom1length: | 10.1667 |
| Room Bedroom1level: | Upper |
| Room Bedroom1width: | 11.9167 |
| Room Bedroom2area: | 111.8333 |
| Room Bedroom2length: | 10.1667 |
| Room Bedroom2level: | Upper |
| Room Bedroom2width: | 11 |
| Room Bedroom3area: | 225 |
| Room Bedroom3length: | 15 |
| Room Bedroom3level: | Lower |
| Room Bedroom3width: | 15 |
| Room Bedroom4area: | 127.4861 |
| Room Bedroom4length: | 11.4167 |
| Room Bedroom4level: | Lower |
| Room Bedroom4width: | 11.1667 |
| Room Bedroom5area: | 271.5 |
| Room Bedroom5description: | Used as a workout room |
| Room Bedroom5length: | 15.0833 |
| Room Bedroom5level: | Lower |
| Room Bedroom5width: | 18 |
| Room Dining Room Level: | Main |
| Room Family Room Description: | Gas Fireplace |
| Room Family Room Level: | Lower |
| Room Kitchen Level: | Main |
| Room Living Room Level: | Main |
| Room Master Bedroom Level: | Upper |
| Showing Instructions: | Showing Time |
Listing Courtesy of: REALTY EXECUTIVES ASSOCIATES
Listing Agent: Karry Meyer
507-508-0689
Mortgage Calculator
The data on this website relating to real estate for sale comes in part from the IDX Program of the REALTOR® Association of Southern Minnesota.
All information is believed accurate but not guaranteed. The properties displayed may not be all of the properties available through the IDX Program. Any use of this site other than by potential buyers or sellers is strictly prohibited.
© 2026 REALTOR® Association of Southern Minnesota
REALTOR® Association of Southern Minnesota data last updated on October 08, 2026 04:20 PM - CT.
Property Last Updated: October 08, 2026 04:20 PM - CT
