

















115 Bradley Street
Mankato, MN 56001
$255,000
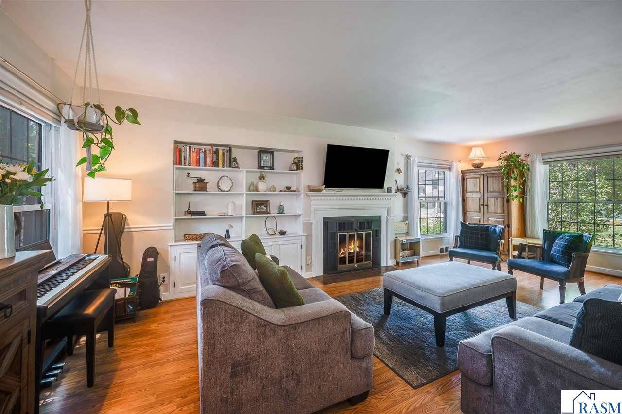
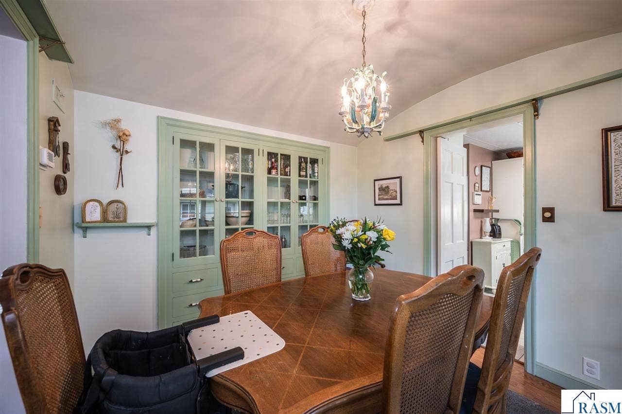
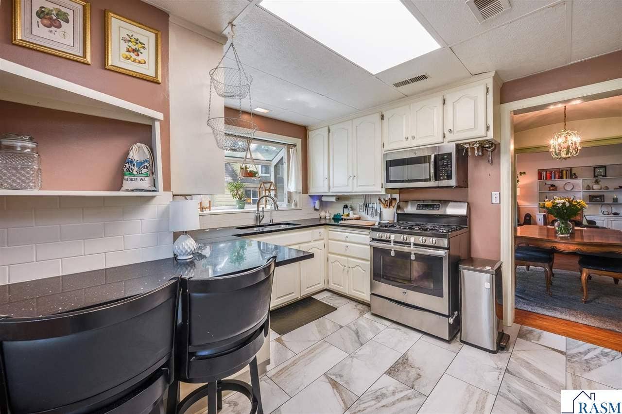
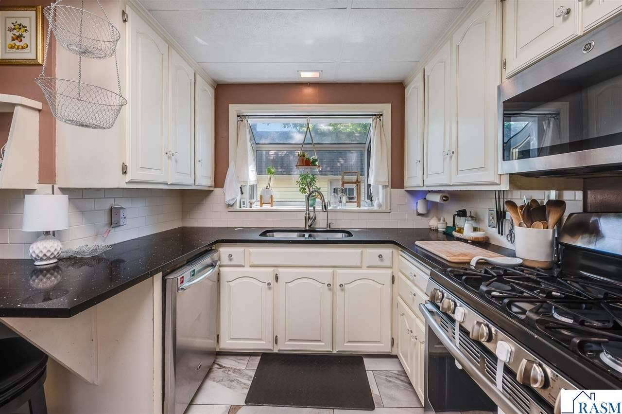
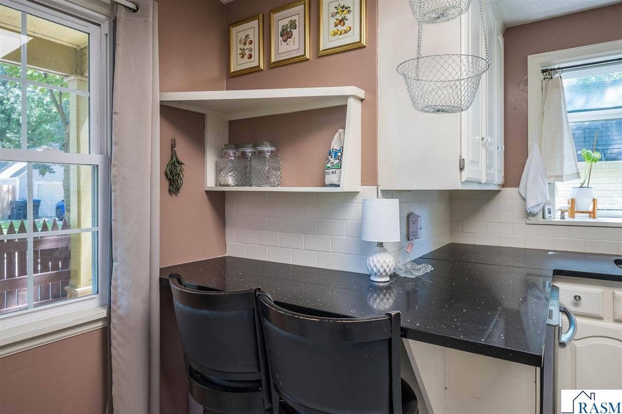
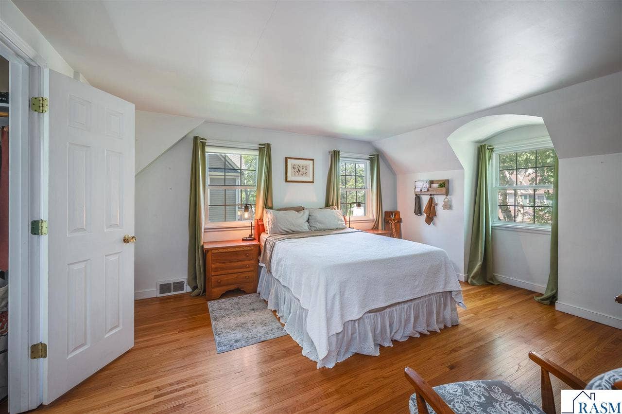
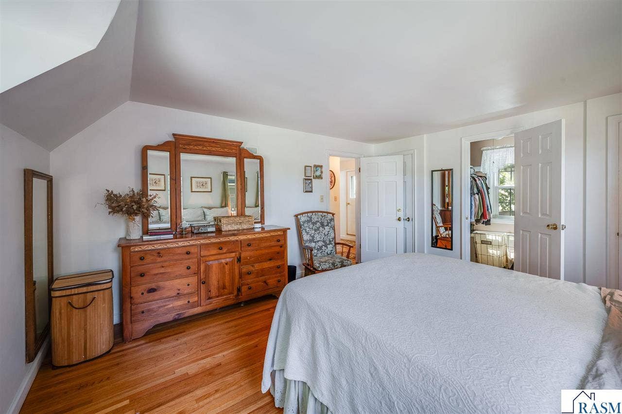
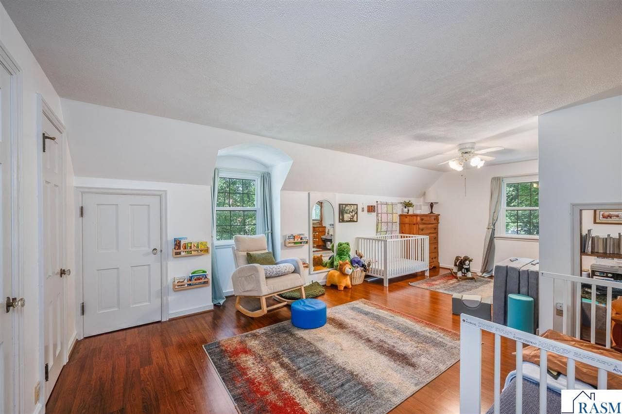
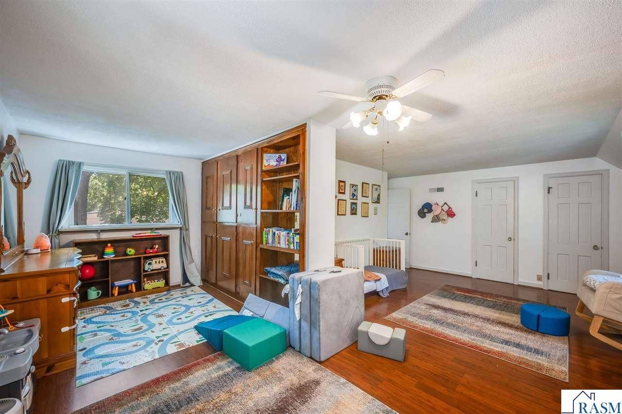
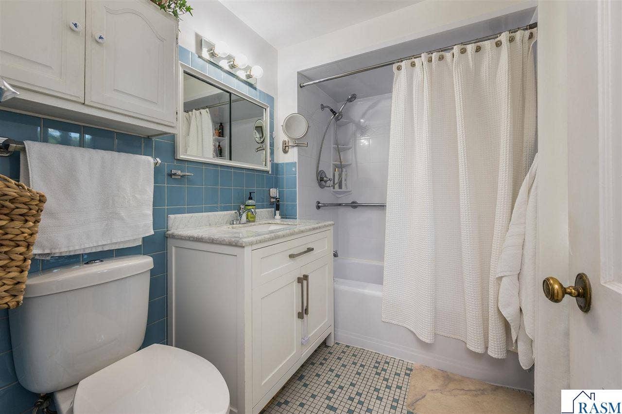
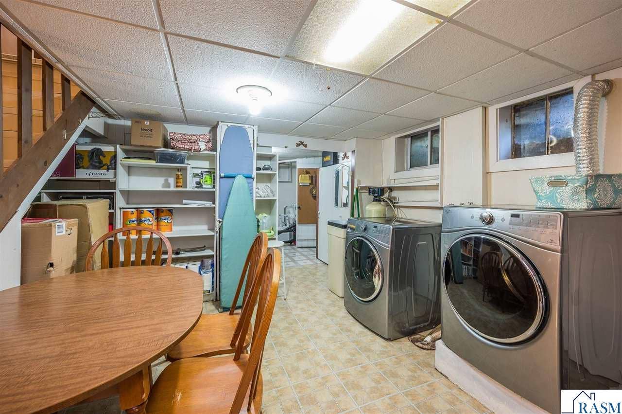
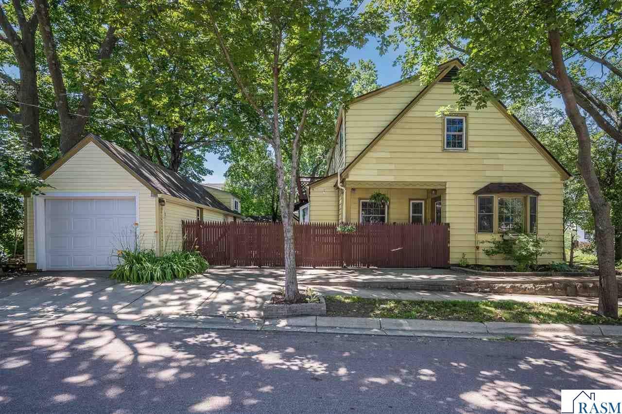
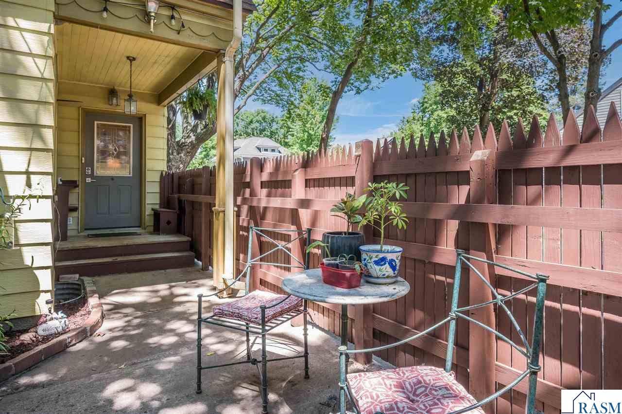
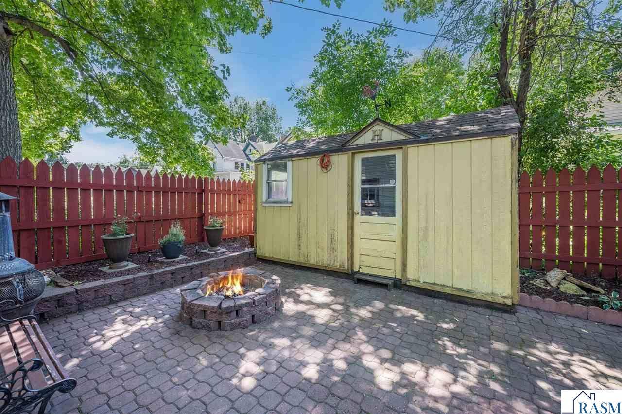
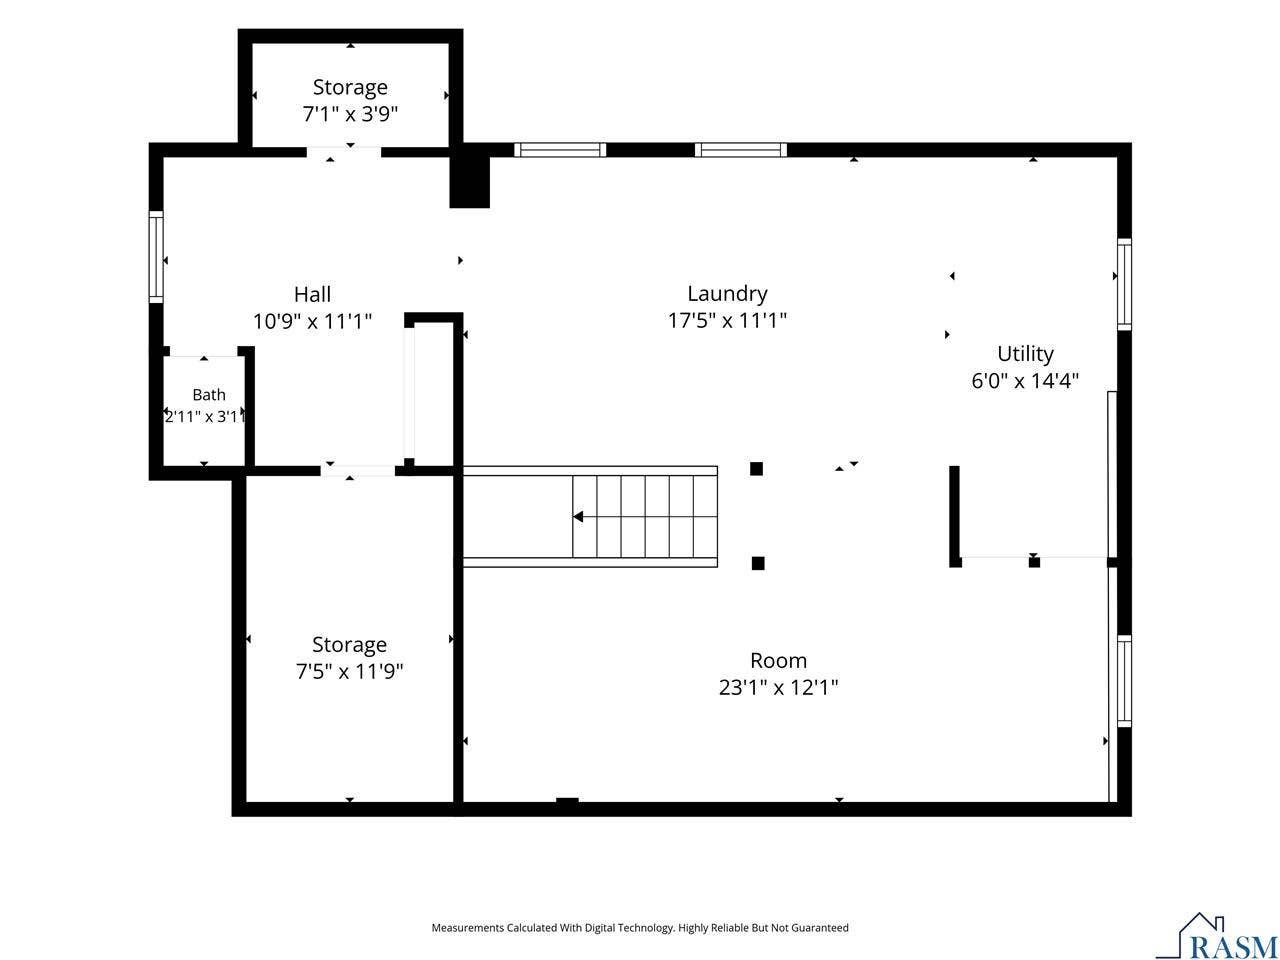
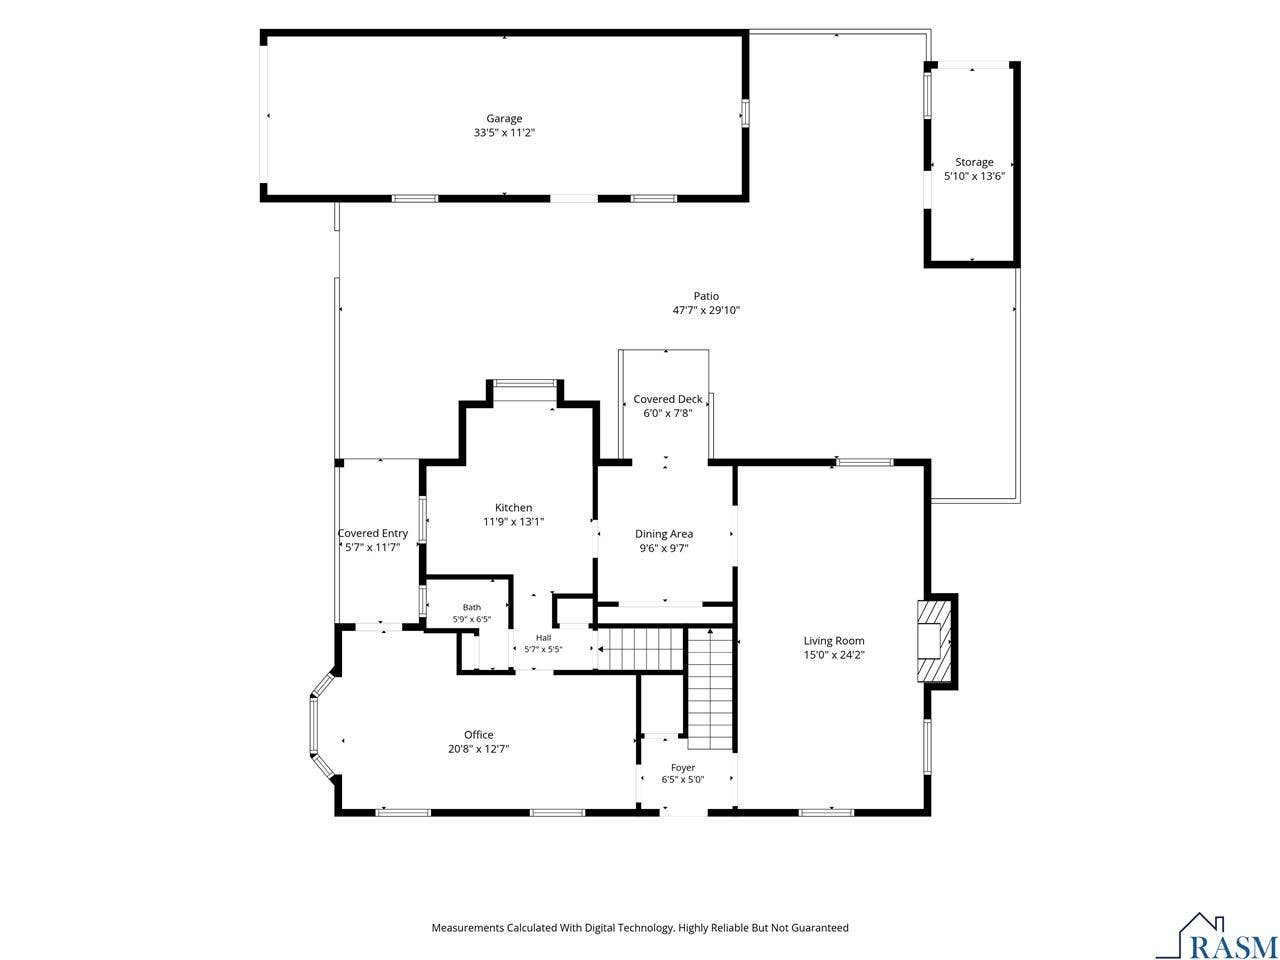
Timeless Cape Cod charm in the heart of Mankato! This lovingly maintained home blends original character with thoughtful updates throughout. Beautiful hardwood floors, rich woodwork, built-ins, and a cozy fireplace create a warm, inviting atmosphere. The light-filled living room features a classic mantel and custom built-in bookcases, while the updated kitchen offers white cabinetry, quartz countertops, subway tile backsplash, stainless steel appliances, and abundant natural light. The dining room includes beautiful built-ins and access to the full fenced-in backyard. A main-floor study with built-in bookshelves provides flexible space for an office, playroom, or reading nook, plus an updated half bath. Upstairs are two bedrooms with hardwood floors, including an exceptionally spacious second bedroom, and an updated full bath with vintage tile. The basement level adds a family room, flex space, shower, laundry, and storage. Ideally located near parks, schools, and downtown Mankato.
| Listing Id: | 267040939 |
|---|---|
| List Price: | $264,900 |
| Close Price: | $255,000 |
| Close Date: | 2026-10-02 |
| Property Type: | Residential |
| Property Sub Type: | Single Family Residence |
| Status: | Sold - Co-Op Member |
| Bedrooms Total: | 2 |
| Bathrooms Full: | 1 |
| Bathrooms Half: | 1 |
| Living Area: | 2,620 |
| Tax Annual Amount: | $2,764 |
| Lot Size Square Feet: | 4,356 |
| Lot Size Acres: | 0.1 |
| Architectural Style: | Cape Cod |
| Waterfront?: | No |
| City: | Mankato |
| County Or Parish: | Blue Earth County |
| Postal Code: | 56001 |
| Year Built: | 1941 |
| Appliances: | Dishwasher, Disposal, Dryer, Microwave, Range/Stove, Refrigerator, Washer, Gas Water Heater, Water Softener Owned |
| Bathrooms Total Integer: | 2 |
| Construction Materials: | Metal Siding, Frame/Wood |
| Cooling: | Central Air |
| Cooling?: | Yes |
| Covered Spaces: | 1 |
| Electric: | Circuit Breakers |
| Elementary School: | Jefferson |
| Fireplace Features: | Wood Burning |
| Fireplace?: | Yes |
| Flooring: | Hardwood |
| Garage Spaces: | 1 |
| Garage?: | Yes |
| Heating: | Forced Air |
| Heating?: | Yes |
| High School: | Mankato West |
| Interior Features: | Ceiling Fan(s), Natural Woodwork, Walk-In Closet(s) |
| Laundry Features: | Washer/Dryer Hookups |
| Levels: | 1.25 - 1.75 Story |
| Listing Contract Date: | 2026-07-17 |
| Listing Terms: | Cash, Conventional, DVA, FHA |
| Lot Features: | Corner Lot, Few Trees, Paved |
| Lot Size Area: | 4356 |
| Lot Size Units: | Square Feet |
| MLS Area Major: | MANKATO CENTRAL |
| Middle Or Junior School: | Dakota Meadows |
| Modification Timestamp: | 2026-10-02T20:51:28.400Z |
| Other Equipment: | Sump Pump |
| Other Structures: | Storage |
| Parcel Number: | R01.09.18.306.001 |
| Parking Features: | Garage Door Opener, Detached, Tandem |
| Parking Total: | 1 |
| Road Frontage Type: | City Street, Curb/Gutters, Sidewalk |
| Road Surface Type: | Paved |
| Roof: | Asphalt |
| Room Dining Room Area: | 91.0417 |
| Room Dining Room Features: | Breakfast Nook, Formal Dining Room |
| Room Dining Room Length: | 9.5 |
| Room Dining Room Width: | 9.5833 |
| Room Family Room Area: | 278.9236 |
| Room Family Room Length: | 23.0833 |
| Room Family Room Width: | 12.0833 |
| Room Kitchen Area: | 153.7292 |
| Room Kitchen Length: | 11.75 |
| Room Kitchen Width: | 13.0833 |
| Room Living Room Area: | 360 |
| Room Living Room Length: | 15 |
| Room Living Room Width: | 24 |
| Room Master Bedroom Area: | 219.1458 |
| Room Master Bedroom Length: | 13.0833 |
| Room Master Bedroom Width: | 16.75 |
| Sewer: | Public Sewer |
| State Or Province: | MN |
| Water Source: | Public |
| Above Grade Finished Area: | 1,870 |
| Fuel: | Natural Gas |
| Rental License: | No |
| Owner Is An Agent: | No |
| Sf_1: Assessment Balance, CI_5: Assessment Balance, FR_3: Assessment Balance, LD_4: Assessment Balance, MF_2: Assessment Balance: | $20 |
| MF_2 # Of Parking Spaces 2, SF_1: Tot Below Grade Sq Ft (l): | 894 |
| Price Per Square Foot (l): | $96 |
| Sold Price Per Sq Ft (l): | $92 |
| CI_5: Land Size Sq Ft (l), MF_2 # Of Parking Spaces 1, LD_4: Price Per Acre, Fr_3: Price Per Acre (l), SF_1: Tot Above Grade Sq Ft (l): | 1870 |
| Lender Owned: | No |
| SF_1: garage Dimensions, MF_2: Unit Level 2: | 33 x 11 |
| Garage Square Footage: | 363 |
| Address: | 115 Bradley Street |
| Sale/rent: | For Sale |
| Status Category: | Sold |
| Basement: | true |
| Basement: | Full, Block, Daylight/Lookout Windows, Partially Finished, Sump Pump |
| Below Grade Finished Area: | 750 |
| Foundation Area: | 894 |
| High School District: | Mankato #77 |
| Original List Price: | $264,900 |
| Room Bathroom Features: | Full Primary, Main Floor 1/2 Bath |
| Room Bedroom1area: | 385.7778 |
| Room Bedroom1length: | 21.3333 |
| Room Bedroom1level: | Second |
| Room Bedroom1width: | 18.0833 |
| Room Dining Room Level: | Main |
| Room Family Room Level: | Basement |
| Room Kitchen Level: | Main |
| Room Living Room Level: | Main |
| Room Master Bedroom Level: | Second |
| Showing Instructions: | Showing Time |
Listing Courtesy of: Edina Realty Inc. Mankato
Listing Agent: Nick Nathe
cell: 763-355-4477
Mortgage Calculator
The data on this website relating to real estate for sale comes in part from the IDX Program of the REALTOR® Association of Southern Minnesota.
All information is believed accurate but not guaranteed. The properties displayed may not be all of the properties available through the IDX Program. Any use of this site other than by potential buyers or sellers is strictly prohibited.
© 2026 REALTOR® Association of Southern Minnesota
REALTOR® Association of Southern Minnesota data last updated on October 08, 2026 04:20 PM - CT.
Property Last Updated: October 08, 2026 04:20 PM - CT
