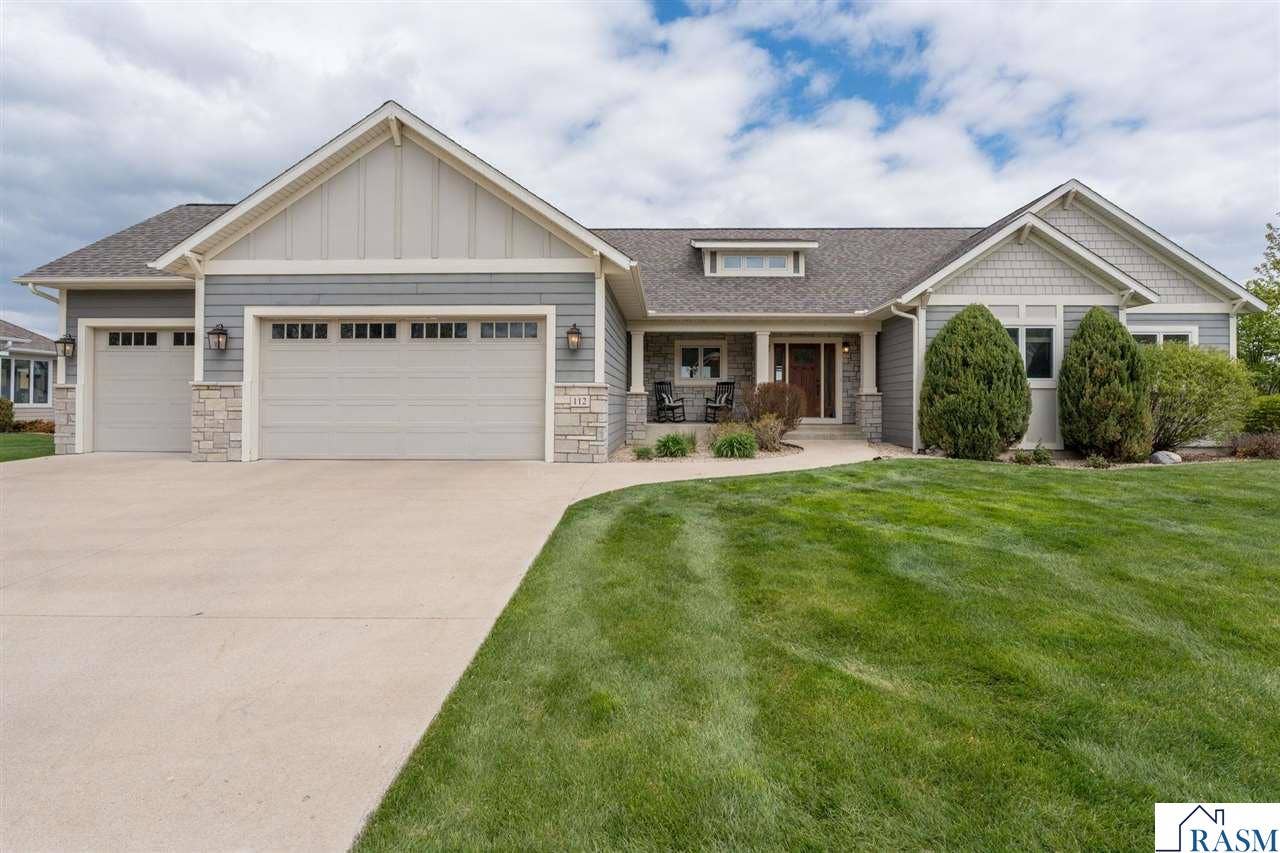






















112 Hidden Oaks Circle
Mankato, MN 56001
$665,000
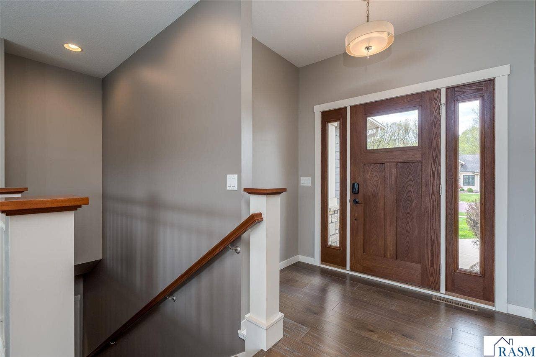
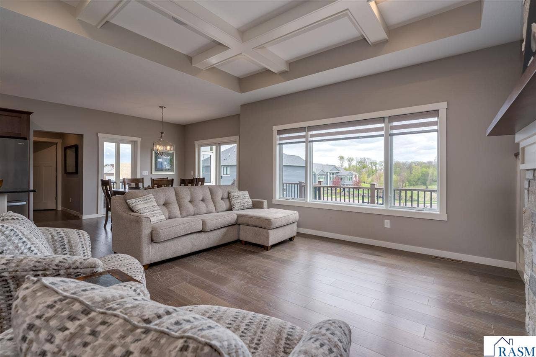
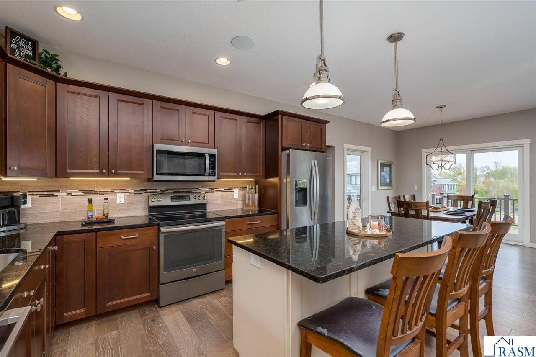
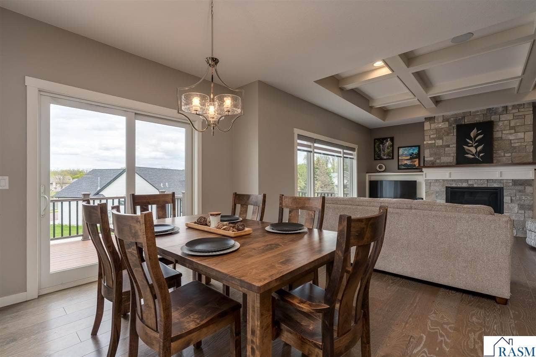
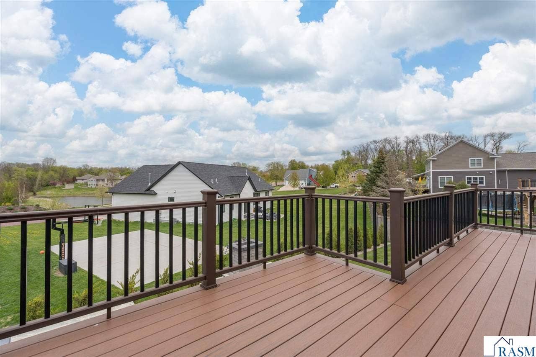
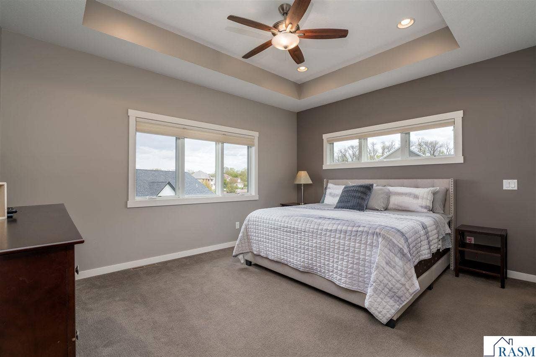
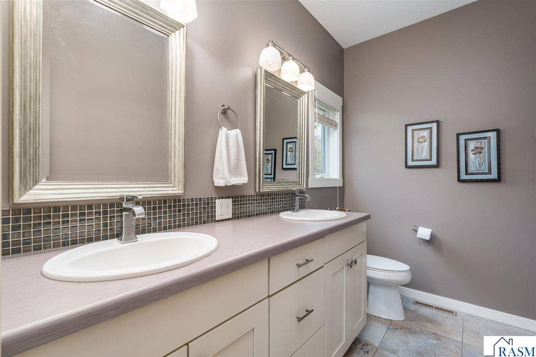
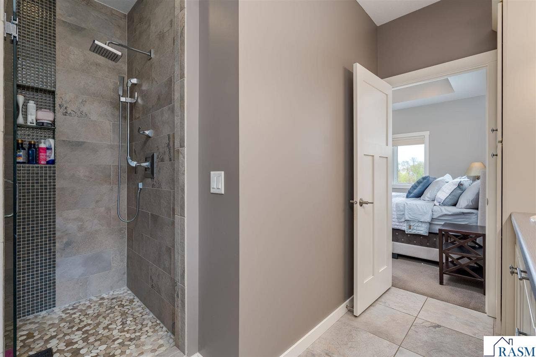
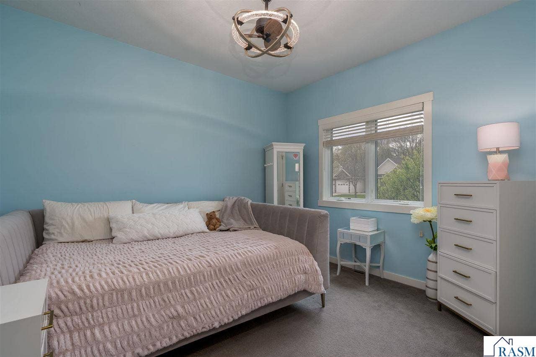
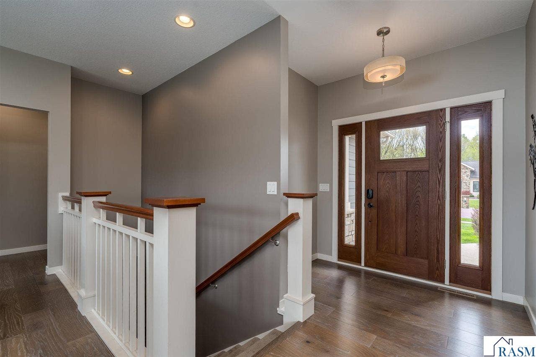
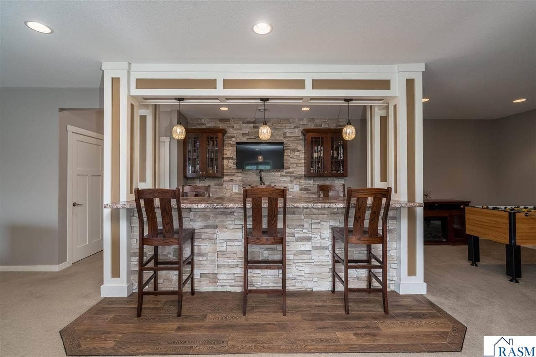
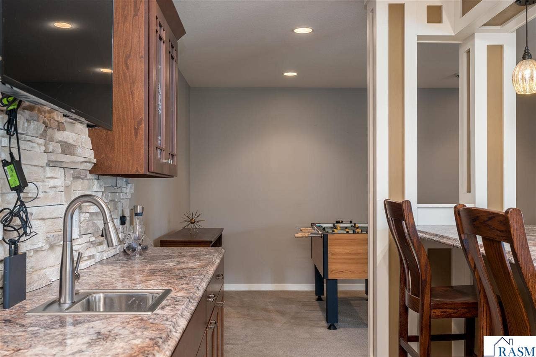
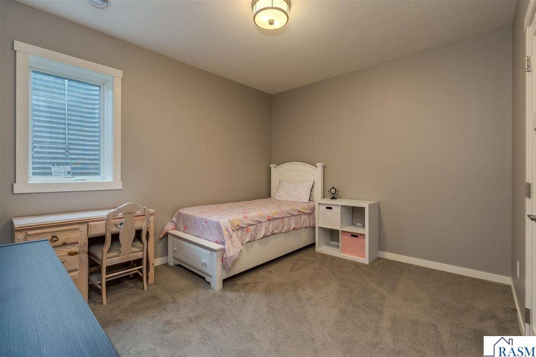
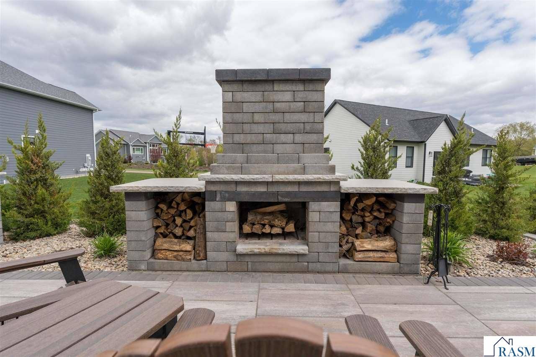
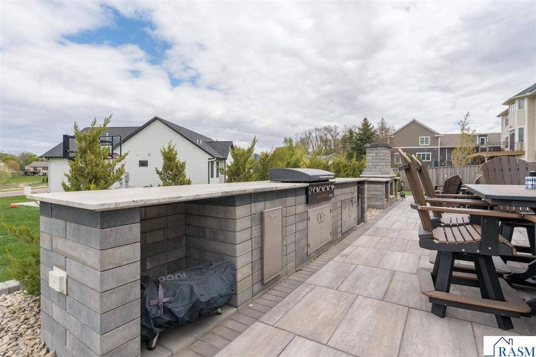
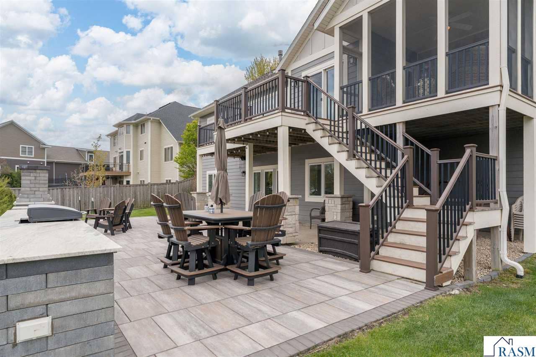
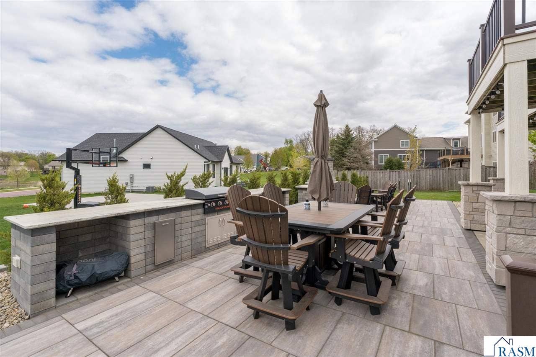
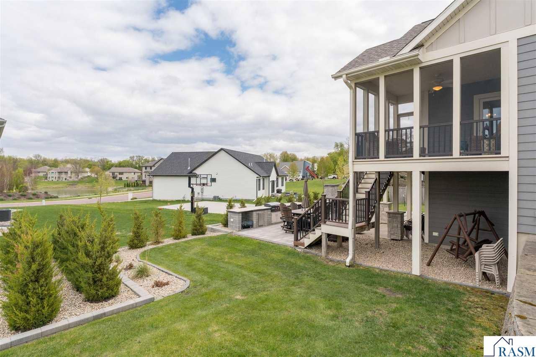
Discover this custom rambler on the south edge of Mankato! Offering 5 bedrooms, 3 baths, and a 3-stall garage, this home is a must see! The main level features an open and inviting layout with a spacious family room and a gas fireplace, that flows seamlessly into the kitchen, complete with a center island, stainless steel appliances and a relaxing screened-in porch, composite deck and oversized mudroom. The primary suite includes a private bathroom and walk-in closet, 2 bedrooms, full bathroom and main floor laundry. The lower level is designed for both comfort and entertainment, featuring a large family room with a gas fireplace, full custom wet bar, game space, 2 bedrooms, full bathroom and large storage room. Open the sliding glass door in this walk-out basement, and step outside to a beautifully designed backyard retreat, featuring an outdoor kitchen with built-in grill, stunning paver patio, dining seating and a wood burning fireplace! A rare find - perfect gathering for friends and family!
| Listing Id: | 7040203 |
|---|---|
| List Price: | $699,000 |
| Close Price: | $665,000 |
| Close Date: | 2026-07-13 |
| Property Type: | Residential |
| Property Sub Type: | Single Family Residence |
| Status: | Sold - Co-Op Member |
| Bedrooms Total: | 5 |
| Bathrooms Full: | 2 |
| Bathrooms Three Quarter: | 1 |
| Living Area: | 3,102 |
| Tax Annual Amount: | $6,662 |
| Lot Size Square Feet: | 13,068 |
| Lot Size Acres: | 0.3 |
| Architectural Style: | Ranch/Rambler |
| Waterfront?: | No |
| City: | Mankato |
| County Or Parish: | Blue Earth County |
| Postal Code: | 56001 |
| Year Built: | 2014 |
| Appliances: | Dishwasher, Disposal, Dryer, Microwave, Range/Stove, Refrigerator, Washer, Electric Water Heater, Water Softener Owned |
| Bathrooms Total Integer: | 3 |
| Construction Materials: | Brick, Cement Board, Frame/Wood |
| Cooling: | Central Air |
| Cooling?: | Yes |
| Covered Spaces: | 3 |
| Elementary School: | Rosa Parks Elementary |
| Exterior Features: | Outdoor Grill |
| Fireplace Features: | Two Fireplaces |
| Fireplace?: | Yes |
| Flooring: | Hardwood, Tile |
| Garage Spaces: | 3 |
| Garage?: | Yes |
| Heating: | Fireplace(s), Forced Air |
| Heating?: | Yes |
| High School: | Mankato East |
| Interior Features: | Ceiling Fan(s), Eat-in Kitchen, Kitchen Island, Vaulted Ceiling(s), Walk-In Closet(s), Main Floor Bedrooms, 3+ Same Floor Bedrooms(L) |
| Laundry Features: | Washer/Dryer Hookups, Main Level |
| Levels: | One |
| Listing Contract Date: | 2026-05-07 |
| Listing Terms: | Cash, Conventional, DVA, FHA |
| Lot Features: | Inground Sprinkler System, Landscaped, Few Trees, Paved |
| Lot Size Area: | 13068 |
| Lot Size Units: | Square Feet |
| MLS Area Major: | MANKATO HILLTOP |
| Middle Or Junior School: | Prairie Winds Middle |
| Modification Timestamp: | 2026-07-13T20:55:59.100Z |
| Open Parking?: | Yes |
| Other Equipment: | Air to Air Exchange, Sump Pump, Radon Mitigation-Active |
| Parcel Number: | R01.09.30.428.008 |
| Parking Features: | Garage Door Opener, Attached, Concrete |
| Parking Total: | 3 |
| Patio And Porch Features: | Patio |
| Property Condition: | Previously Owned |
| Road Frontage Type: | City Street |
| Roof: | Asphalt |
| Room Dining Room Features: | Combine with Kitchen, Combine with Living Room, Eat-in Kitchen, Open Floorplan |
| Security Features: | Smoke Detector(s), Carbon Monoxide Detector(s) |
| Sewer: | Public Sewer |
| State Or Province: | MN |
| Stories: | 1 |
| Utilities: | Underground Utilities |
| Water Source: | Public |
| Window Features: | Double Pane Windows, Window Coverings |
| Above Grade Finished Area: | 1,727 |
| Attached Garage?: | Yes |
| Fuel: | Natural Gas |
| Rental License: | No |
| Owner Is An Agent: | No |
| Appointment Phone: | ShowingTime |
| Projected Closed Date: | 2026-07-13 |
| % Of Ownership: | 100 |
| MF_2 # Of Parking Spaces 2, SF_1: Tot Below Grade Sq Ft (l): | 1727 |
| Price Per Square Foot (l): | $202 |
| Sold Price Per Sq Ft (l): | $193 |
| CI_5: Land Size Sq Ft (l), MF_2 # Of Parking Spaces 1, LD_4: Price Per Acre, Fr_3: Price Per Acre (l), SF_1: Tot Above Grade Sq Ft (l): | 1727 |
| Lender Owned: | No |
| SF_1: garage Dimensions, MF_2: Unit Level 2: | 34 x 26 |
| Garage Square Footage: | 836 |
| Address: | 112 Hidden Oaks Circle |
| Sale/rent: | For Sale |
| Status Category: | Sold |
| Basement: | true |
| Basement: | Full, Walk-Out Access, Concrete, Finished, Sump Pump |
| Below Grade Finished Area: | 1,375 |
| Fireplaces Total: | 2 |
| Foundation Area: | 1,727 |
| High School District: | Mankato #77 |
| Original List Price: | $715,000 |
| Room Bathroom Features: | Full Basement, Main Floor 3/4 Bath, Main Floor Full Bath, Upper Level Bath |
| Showing Instructions: | 24 Hour Notice to Show, Showing Time |
Listing Courtesy of: JBEAL REAL ESTATE GROUP
Listing Agent: Jessica Ringler
507-382-4883
Mortgage Calculator
The data on this website relating to real estate for sale comes in part from the IDX Program of the REALTOR® Association of Southern Minnesota.
All information is believed accurate but not guaranteed. The properties displayed may not be all of the properties available through the IDX Program. Any use of this site other than by potential buyers or sellers is strictly prohibited.
© 2026 REALTOR® Association of Southern Minnesota
REALTOR® Association of Southern Minnesota data last updated on October 08, 2026 04:20 PM - CT.
Property Last Updated: October 08, 2026 04:20 PM - CT
